Verso Sud

Location
Crete
Object
Commission
Year
2023
Type
New building
Program
Privat Home
Tutors
Armando Ruinelli

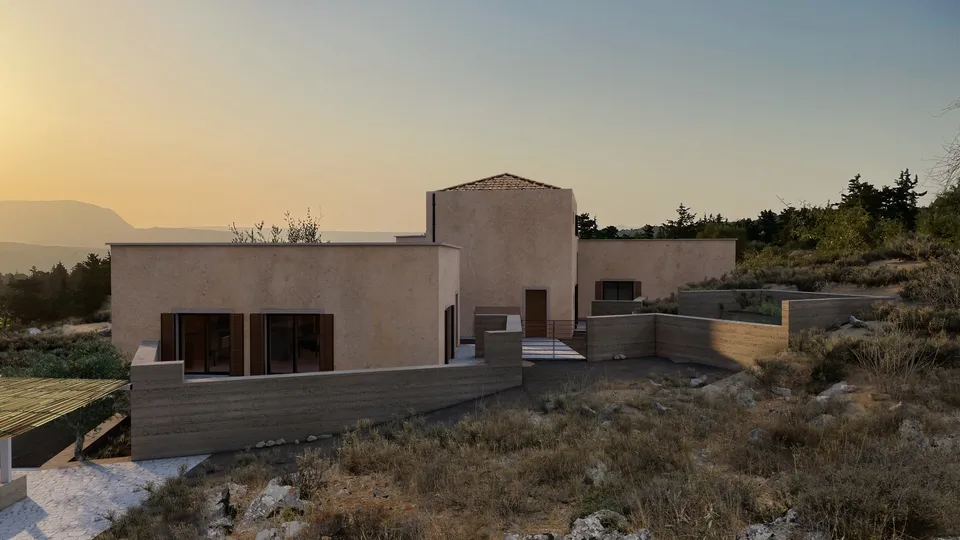
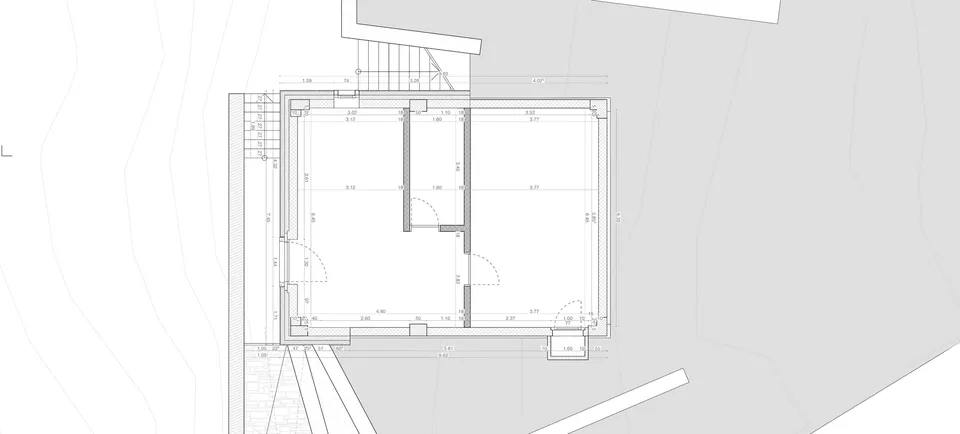
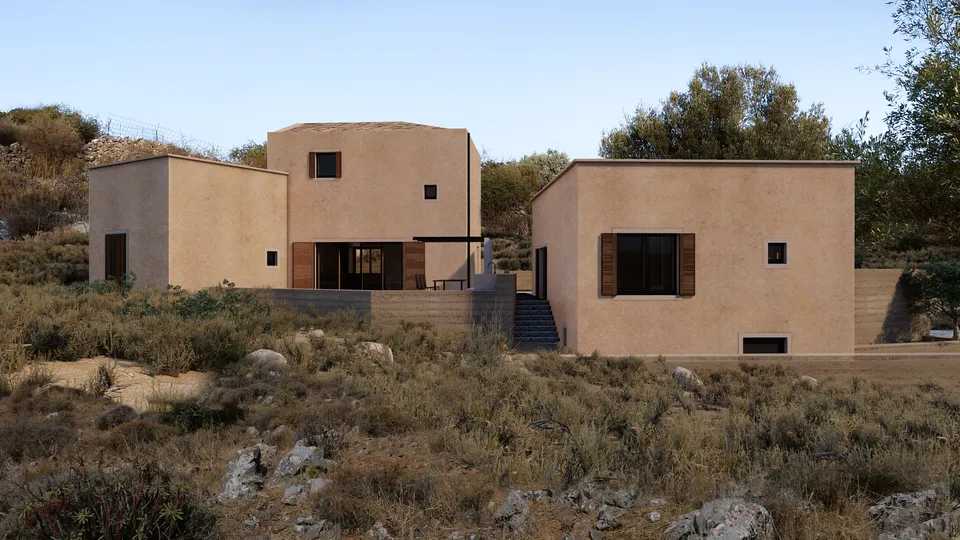
The project involves the construction of a new residence in Crete. The building is characterised by its organisation in three volumes, which not only fragment a considerable volume into distinct elements reminiscent of typical dwellings in the area, but also contribute to shaping and articulating the external environment, defining spaces with different characteristics.

The first two volumes form the central part of the main residence, while the third volume is intended to accommodate guests.
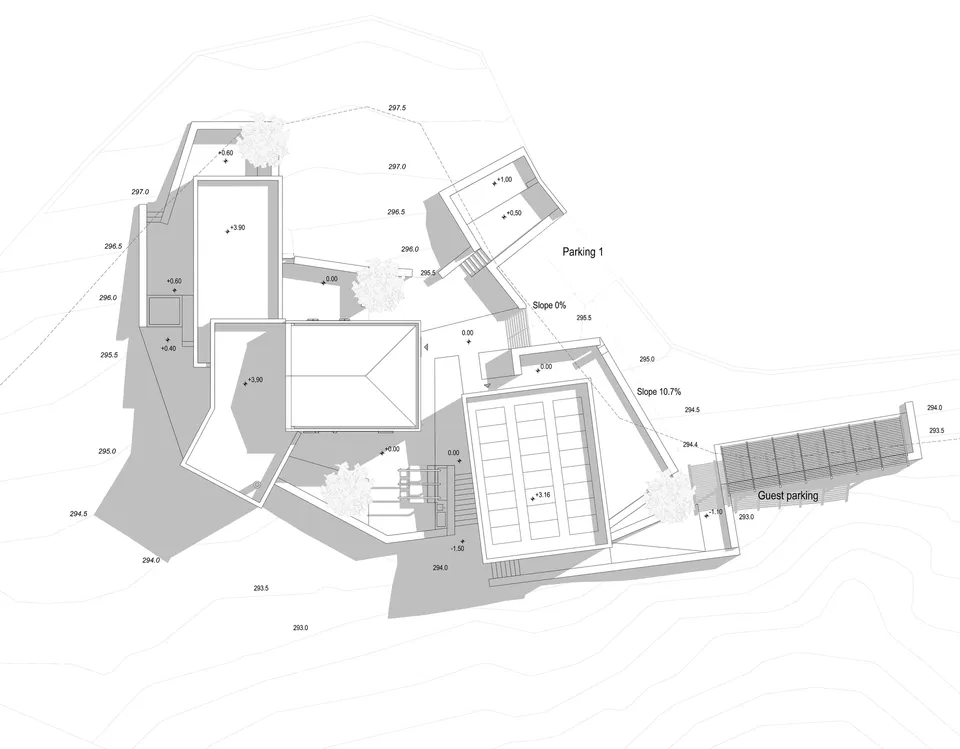
Verso Sud — planimetria generale
Siteplan
Verso Sud — render esterno, 1
Verso Sud — render esterno, 2
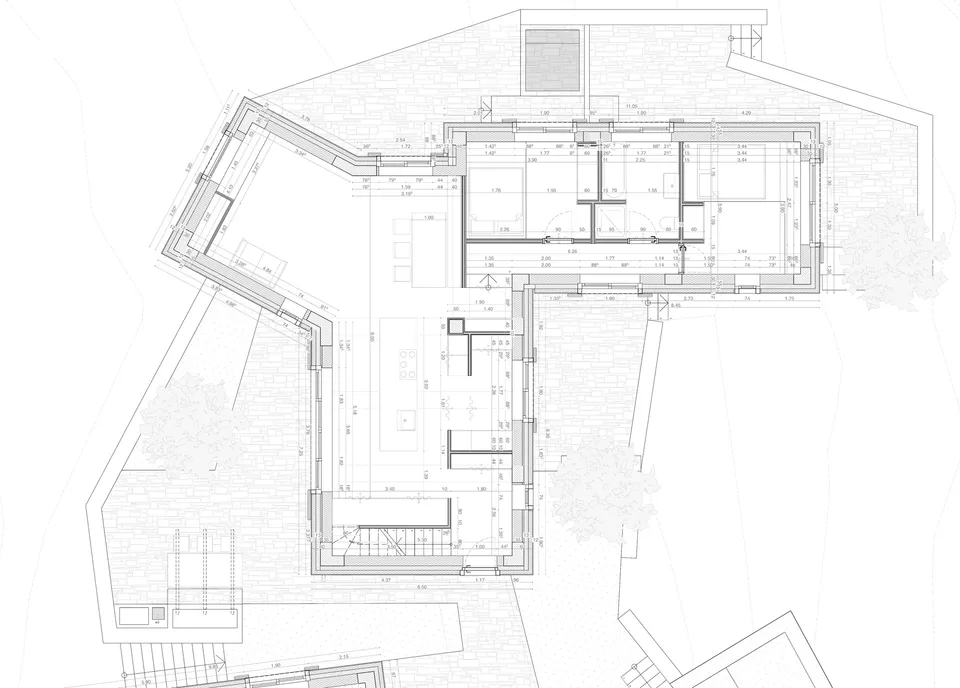
Verso Sud — pianta piano terra, edificio A
Ground floor plan - Building A
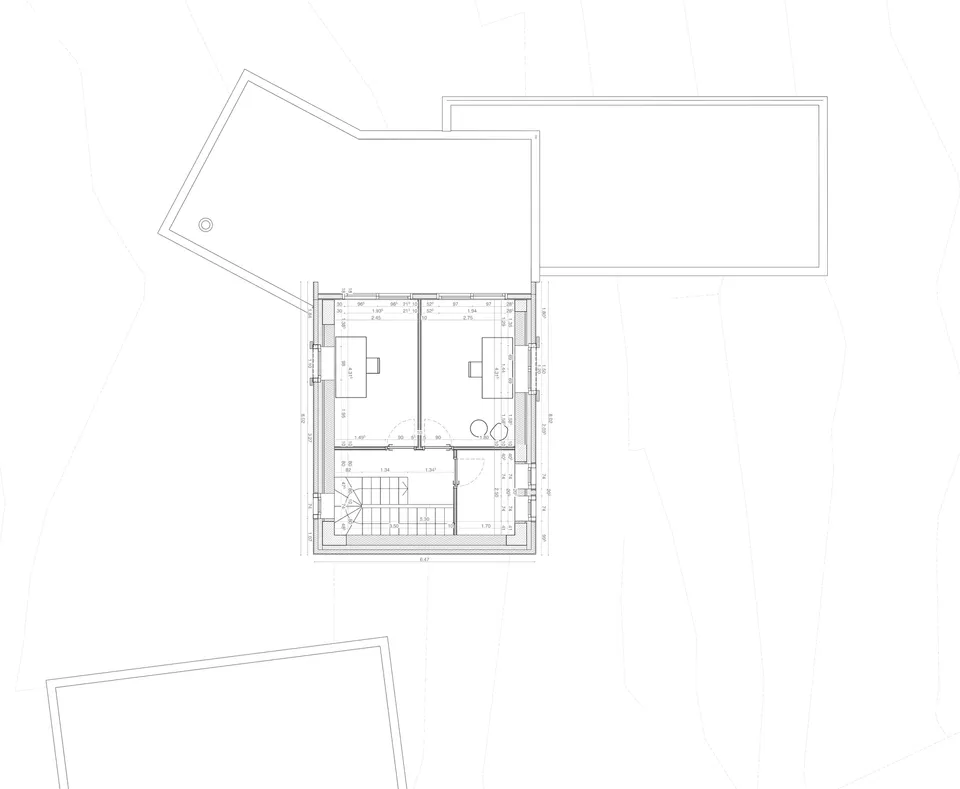
Verso Sud — pianta primo piano, edificio A
First floor plan - Building A
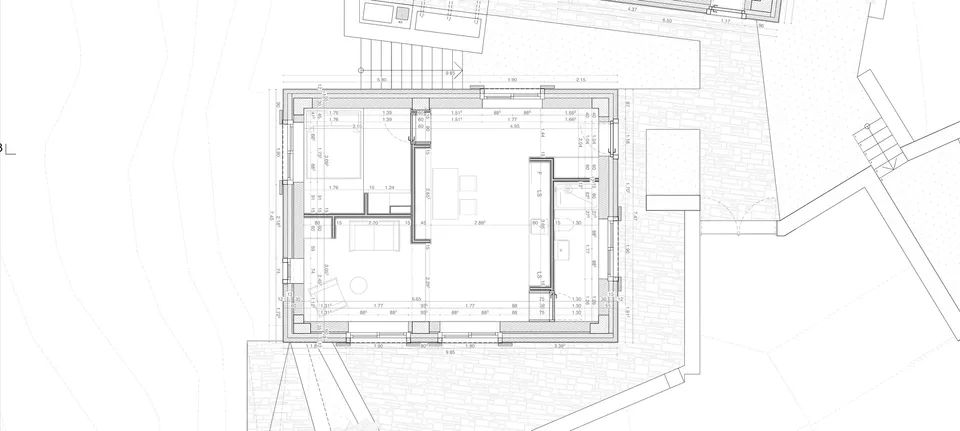
Verso Sud — pianta piano terra, edificio B
Ground floor plan - Building B
Verso Sud — pianta piano interrato, edificio B
Basement plan - Building B
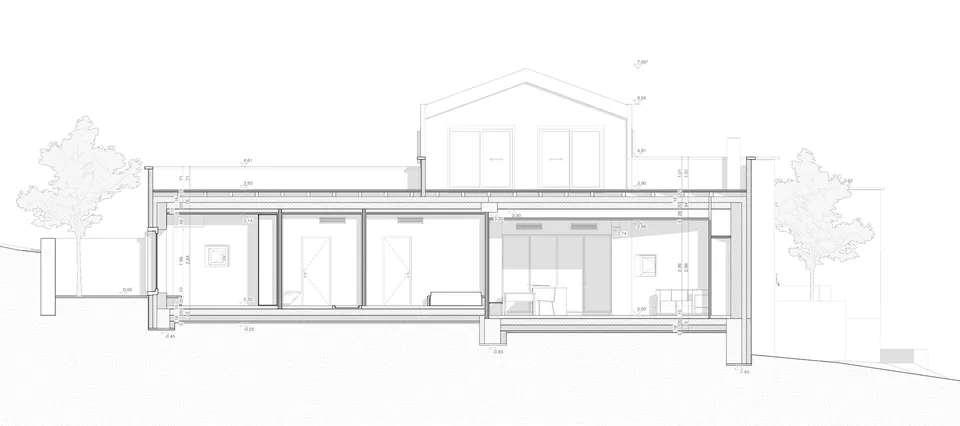
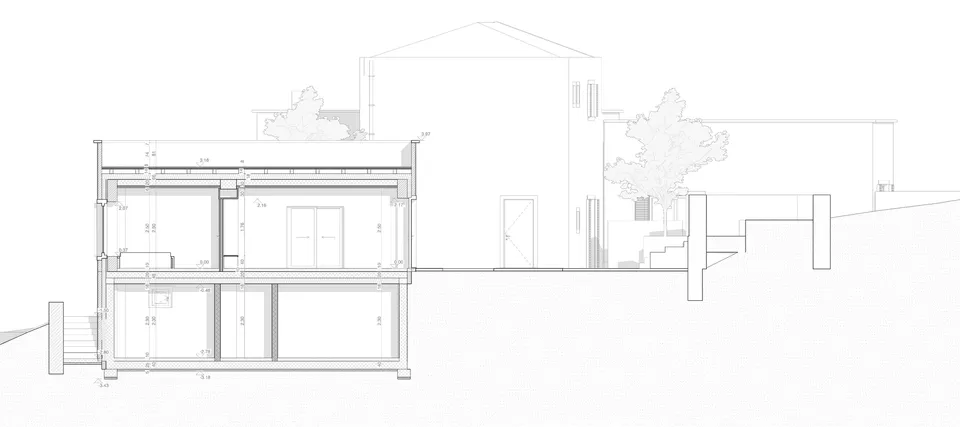
Verso Sud — sezione edificio A, 1
Section - Building A
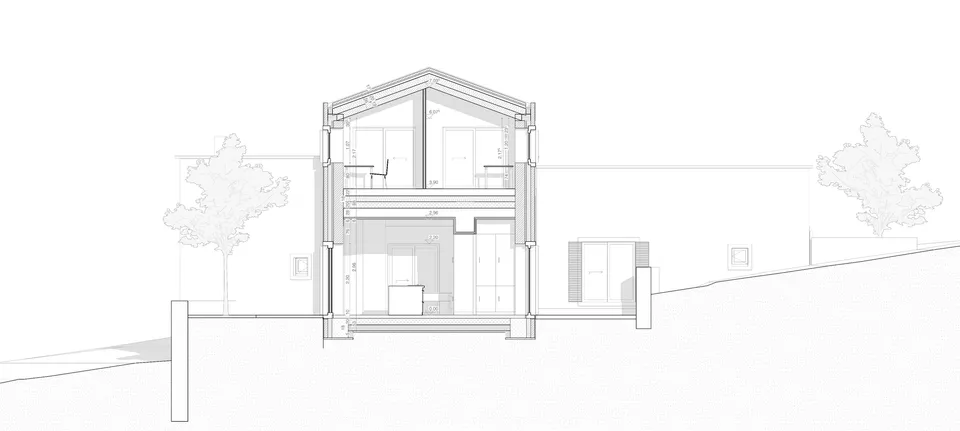
Verso Sud — sezione edificio A, 2
Section - Building A
Verso Sud — sezione edificio A, 3
Section - Building A
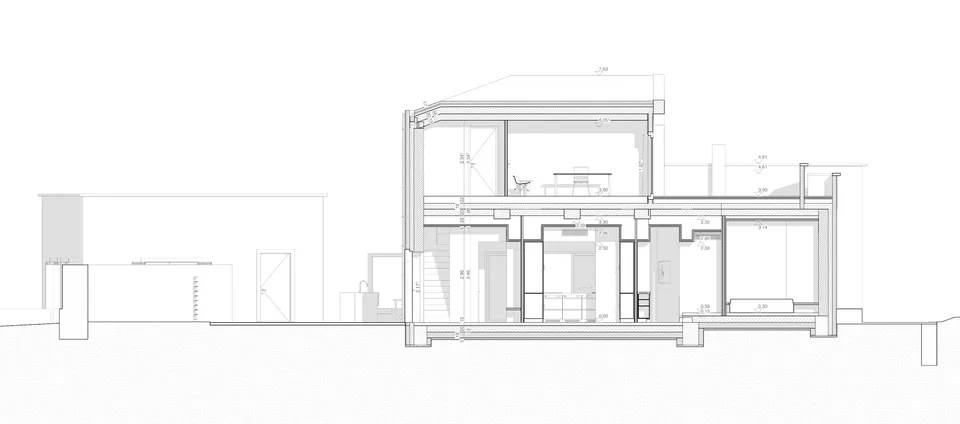
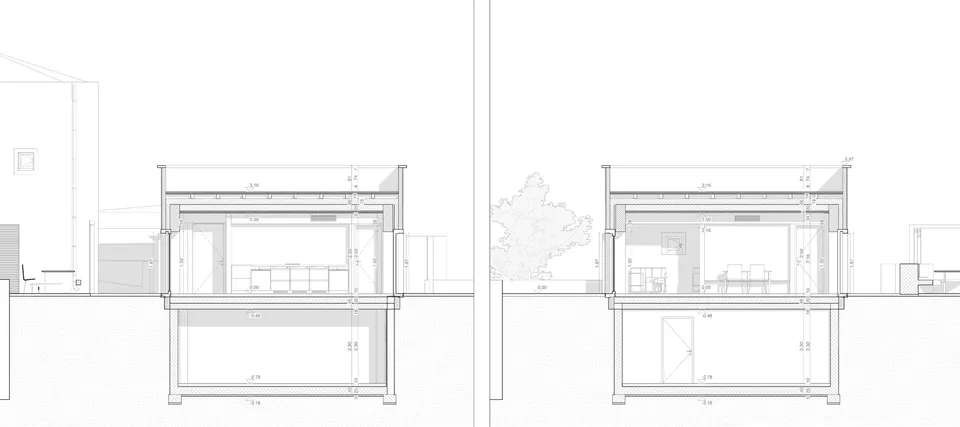
Verso Sud — sezione edificio B, 1
Section - Building B
Verso Sud — sezione edificio B, 2
Section - Building B
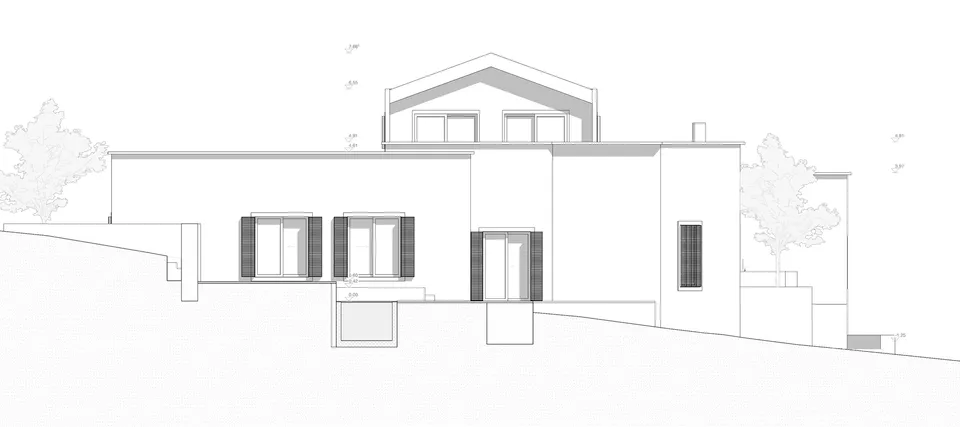
Verso Sud — prospetto nord
North Elevation
Verso Sud — prospetto sud
South Elevation
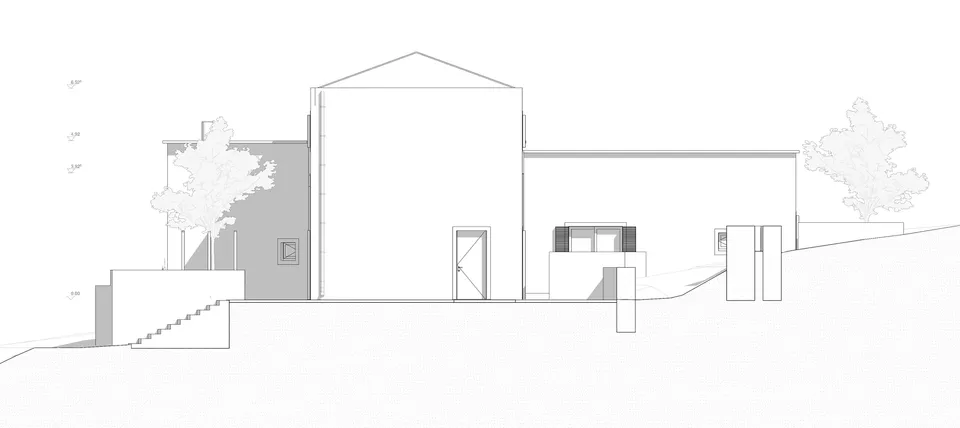
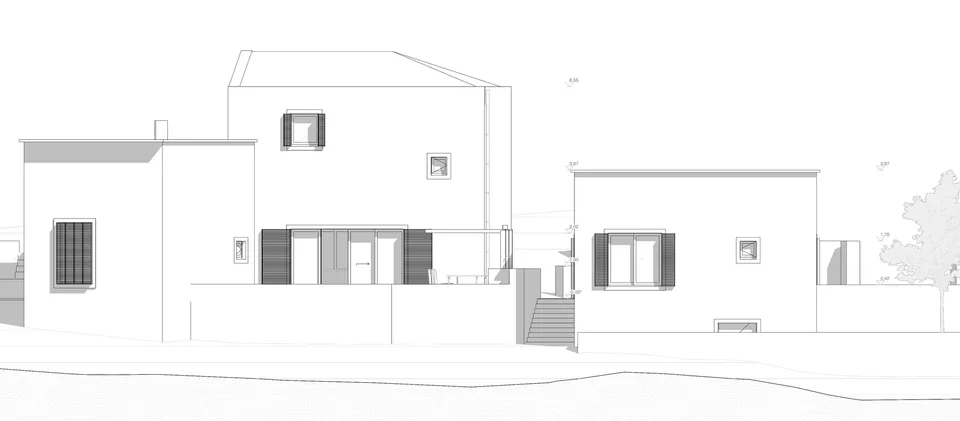
Verso Sud — prospetto ovest
West Elevation
Go to next project — a5
  • Home
  • Professional projects
    • a1 | Garni Bar Post
    • a2 | Stalla Montaccio
    • a3 | Casa SB
    • a4 | Verso Sud
    • a5 | Casa LN
  • University projects
    • b1 | Student hostel
    • b2 | Diffused house
    • b3 | A school for Rubattino
    • b4 | Hedgehog
    • b5 | Colonie
  • Curriculum vitae

Francesca Caslini

MSc Arch. Polimi

+39 333 743 8860

francesca.caslini@gmail.com