- Location
- Via Saccardo, MI
- Object
- Design and Construction Studio
- Year
- 2020 - 2021
- Type
- New building
- Program
- Temporary location for events
- Tutors
- Zanelli Alessandra, Novati Giorgio
- Team Work
- Capone Virginia, Mattioli Marta
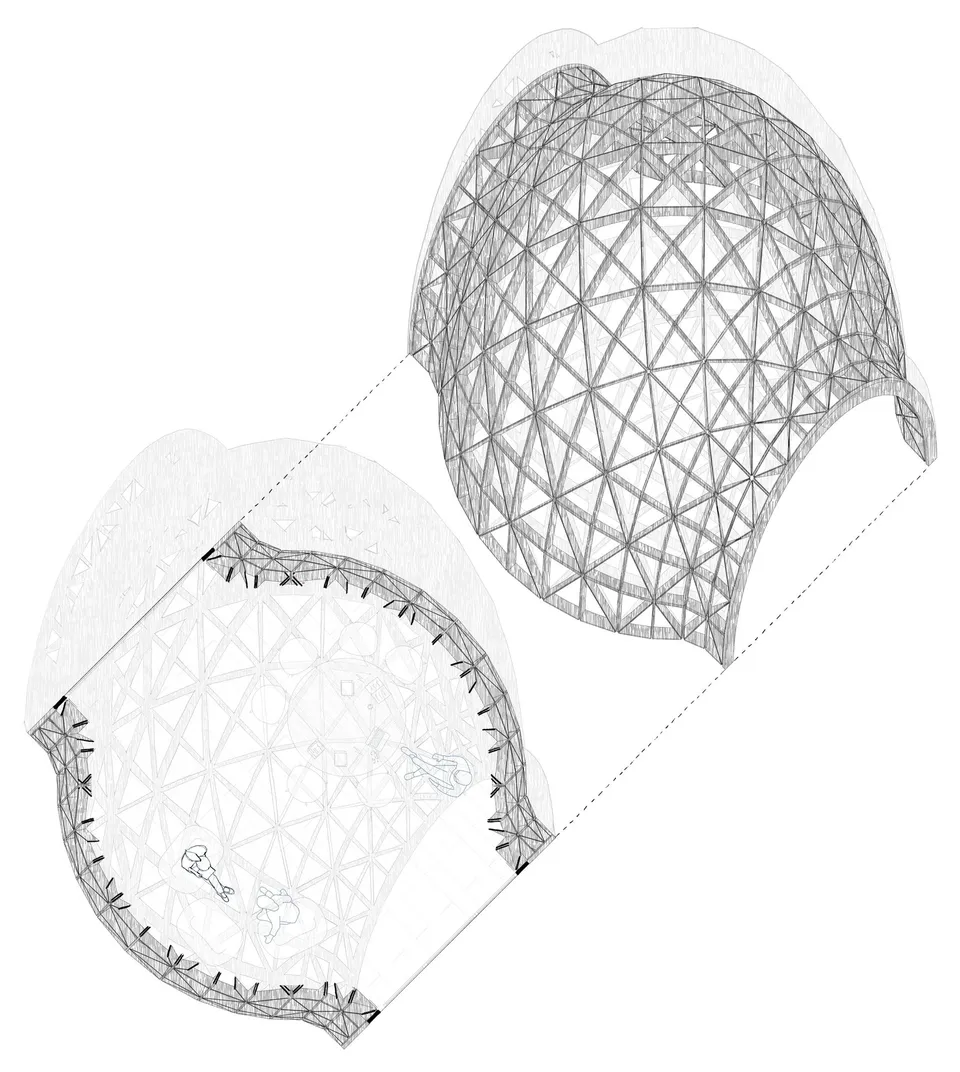
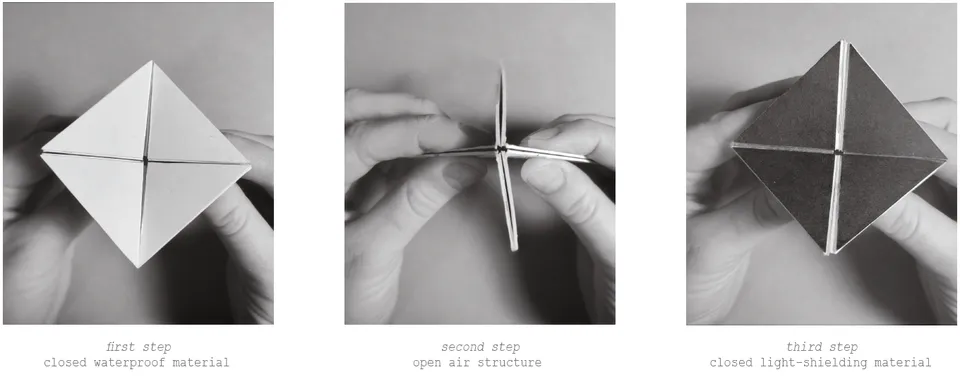
The objective was to design a ‘temporary architectural object’ that would have: a long-term reversibility, i.e. able to be constructed and dismantled in a simple manner; a short-term reversibility, i.e. able to adapt to different daily conditions.
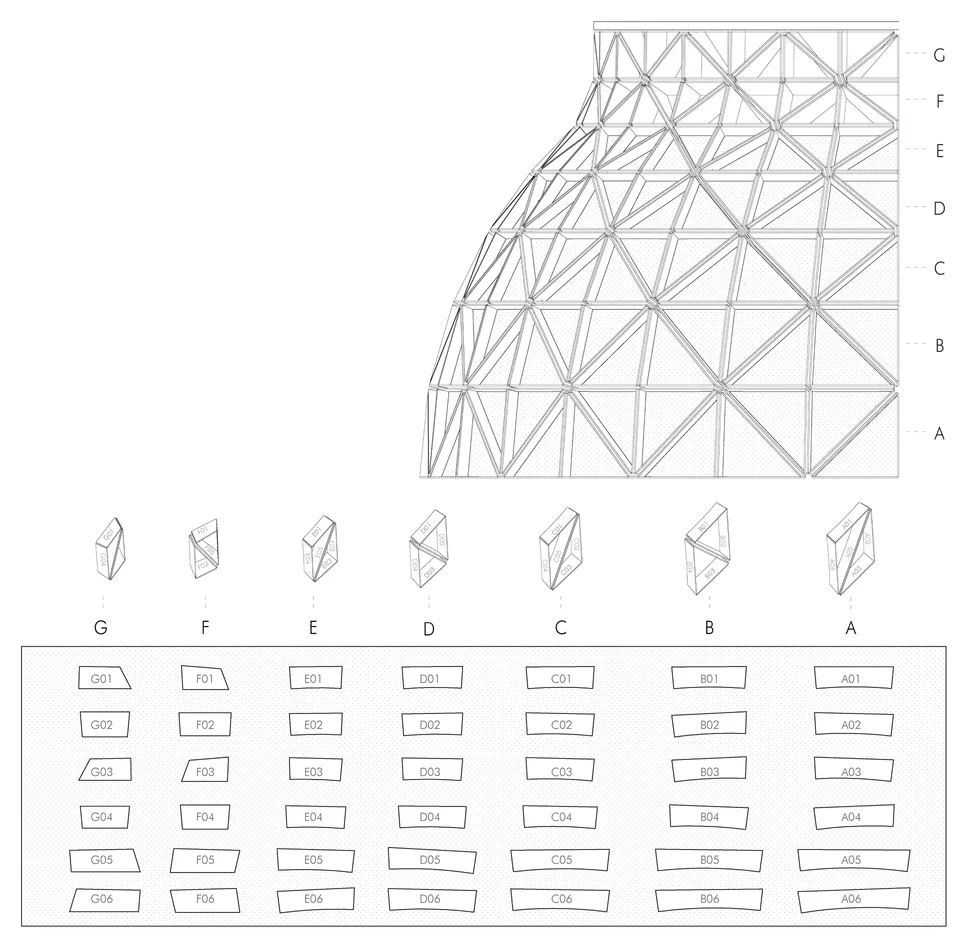
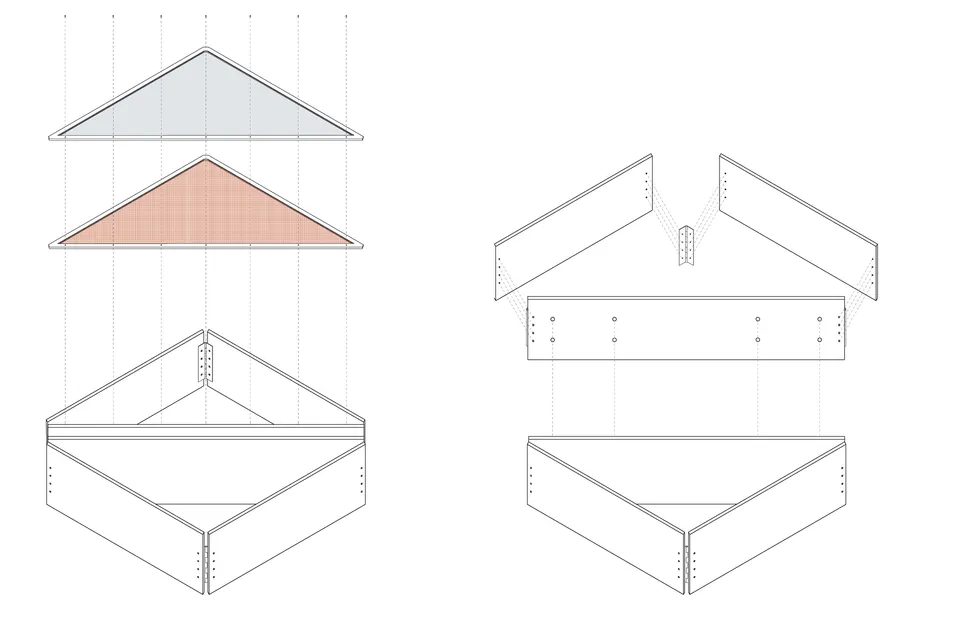
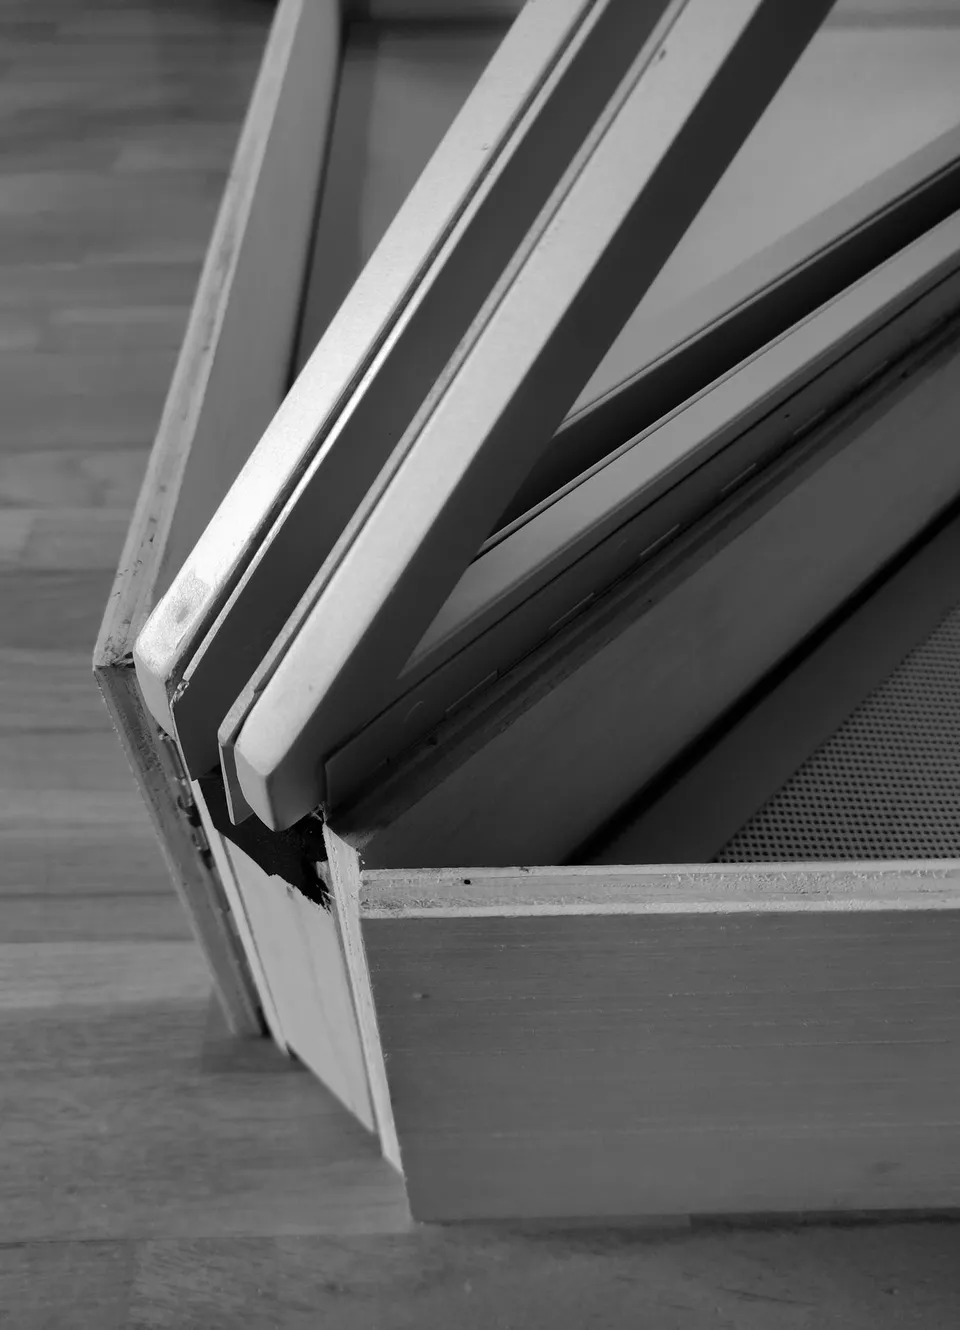
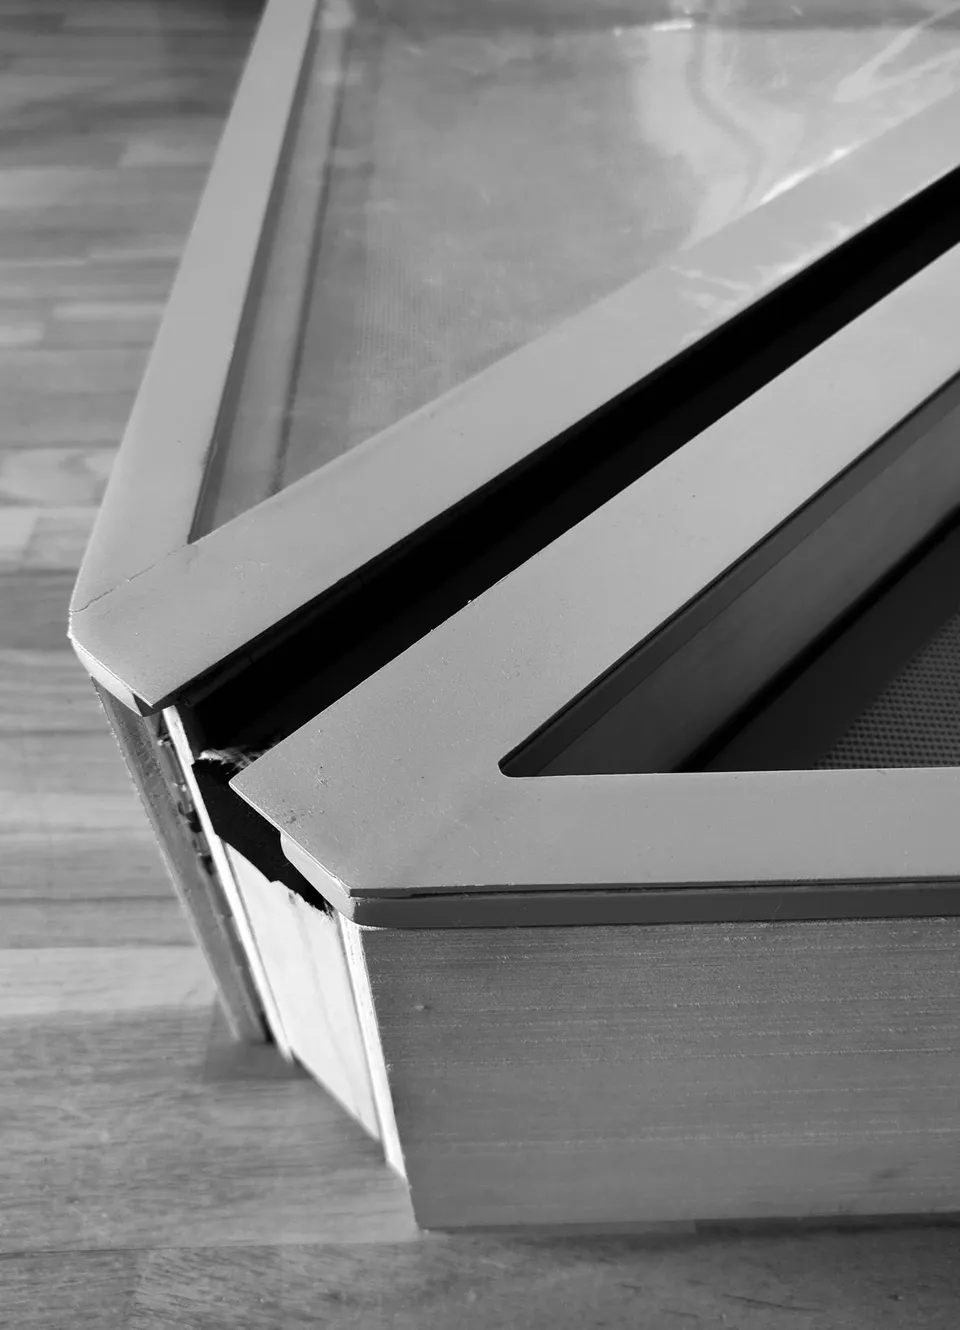
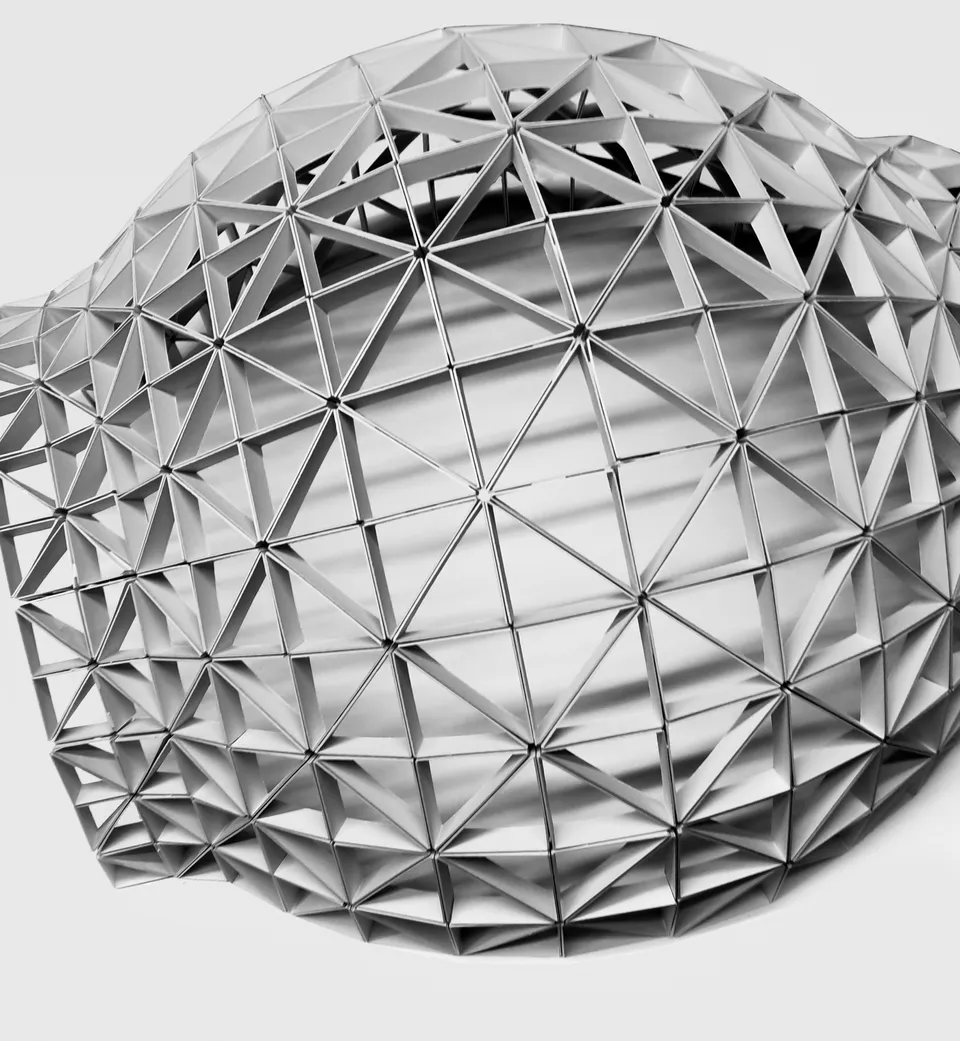
Our pavilion consisted of a dome made of plywood elements, where the joining of six elements by means of hinges provided a basic module for the dome. An advantage of using this technique is that these modules are easily made by laser cutting plywood panels. Using Grasshopper, we created a program which (starting from the dimensions of the radius of the dome, the desired size of the module and the thickness of the plywood) derives the dimensions of the elements to be laser cut.
Two panels are then inserted into each module, one in ETFE and one in PTFE, which can be opened or closed. Thanks to its properties, ETFE provides protection from rain, while PTFE from sunlight. The combination of the arrangements of these two panels allows the pavilion to be flexible according to different climatic conditions.