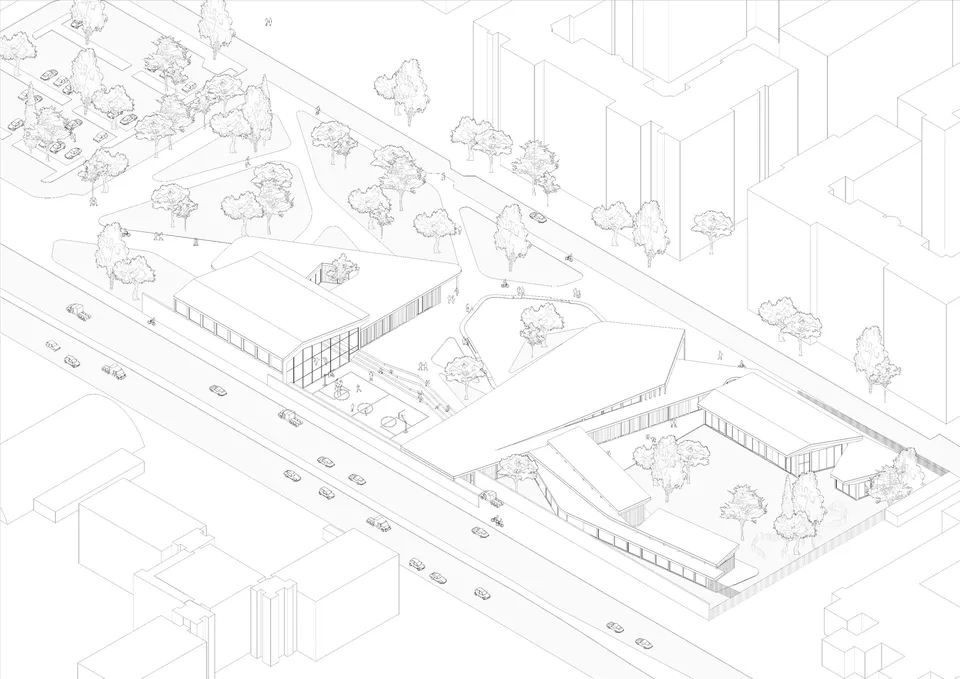
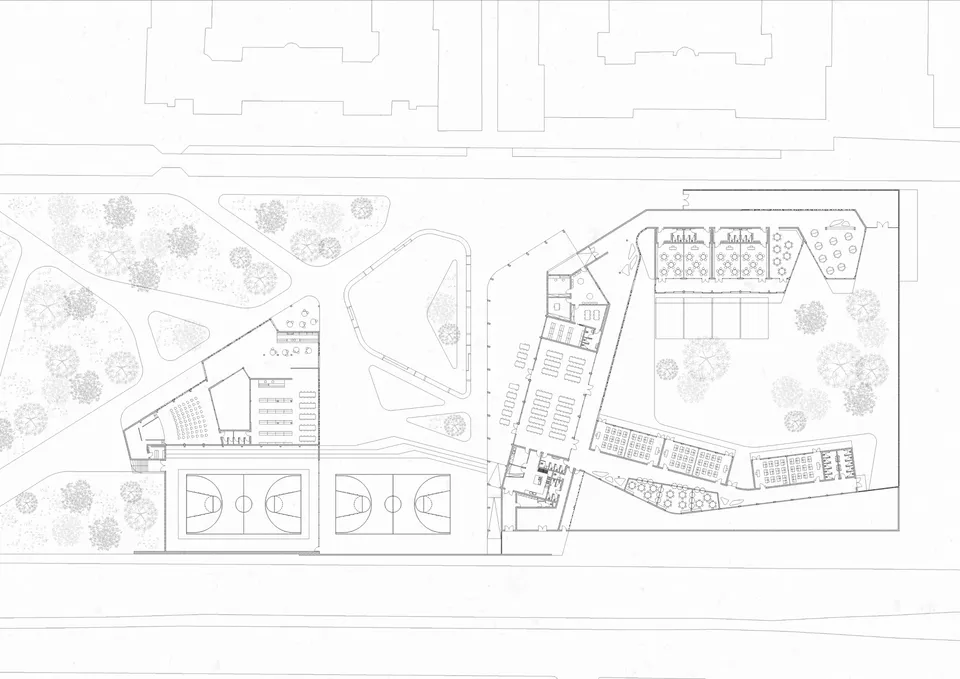
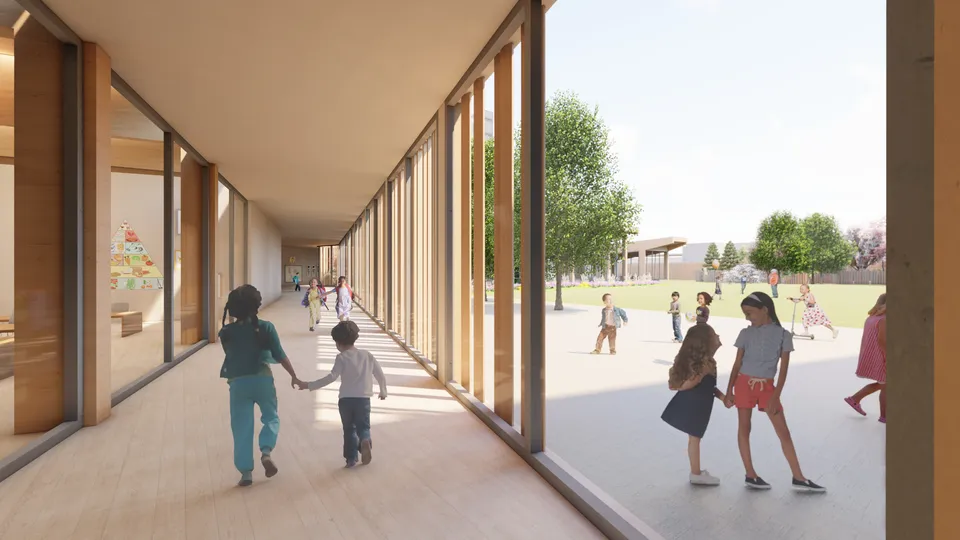
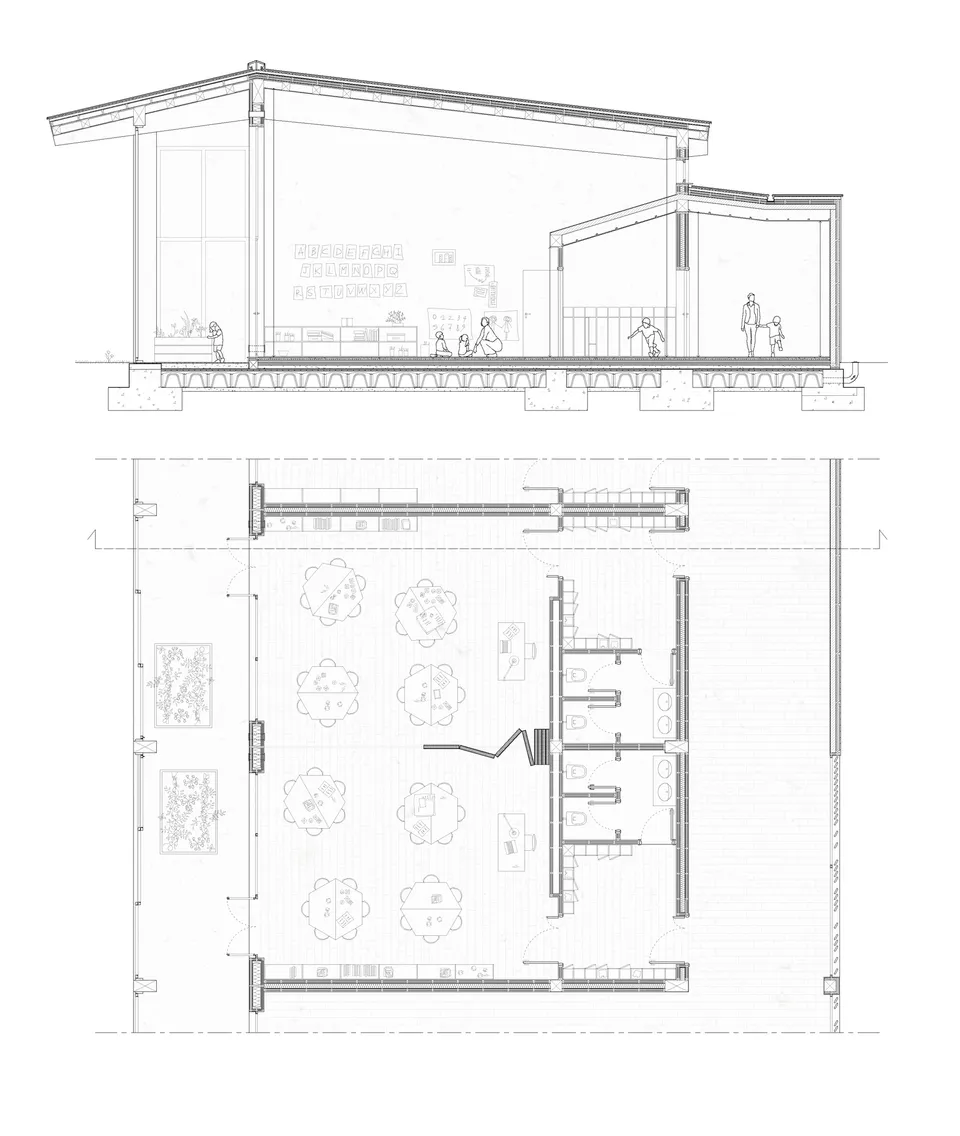
The project has two main objectives: the spatial representation of the new innovative didactic methodologies and the urban requalification. To achieve these goals, the school goes beyond its educational purpose and opens up to the neighbourhood, thus becoming an aggregation point.
The coexistence of school and community can be a constructive opportunity that allows children to grow up confronted with reality and brings life to a suburban neighbourhood that currently offers nothing to its inhabitants.
The buildings, one floor high, are developed throughout the size of the lot and are organised into two main centres: the school one (with classrooms, shared spaces, dining hall and administration spaces) and the public one (with library, auditorium, bar and sports axis). The shape of the buildings allows protecting the place from the high-speed road while opening it towards the residences. It is designed to follow the flows and channel them towards the new square for Rubattino.