Garni Bar Post

Location
Castasegna, GR
Object
Commission
Year
2026
Type
Requalification
Program
Hotel / Restaurant

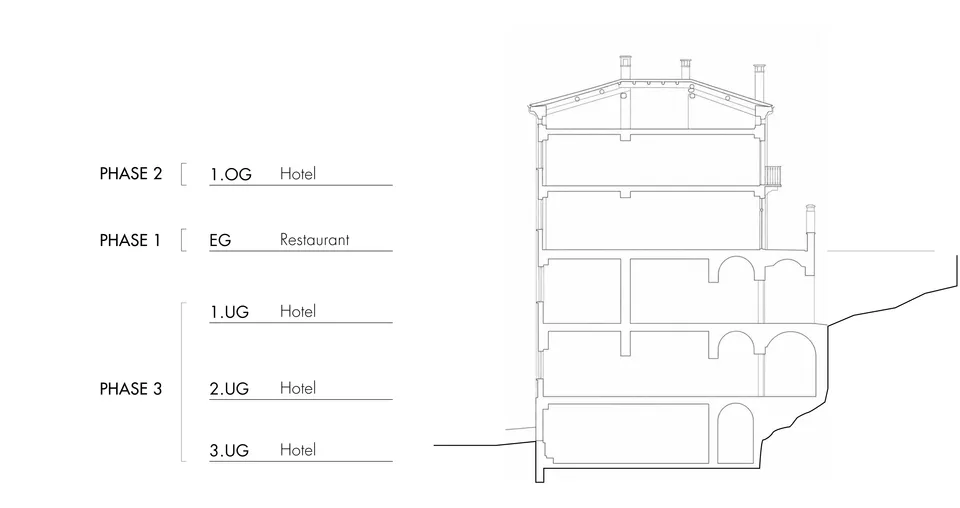
The project involves the complete renovation of Restaurant Garni Post in Castasegna. To accommodate the client’s financial constraints — a foundation that needs to raise funds progressively for the works — the renovation was planned to proceed in phases.

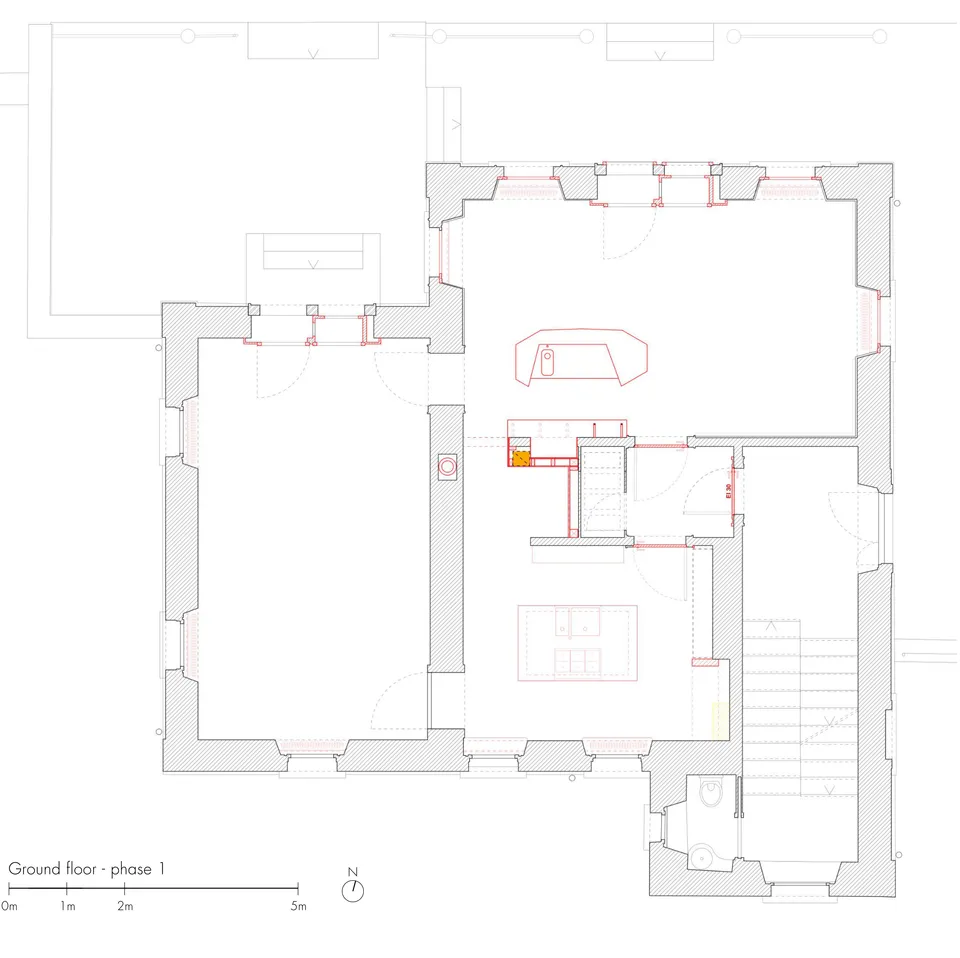
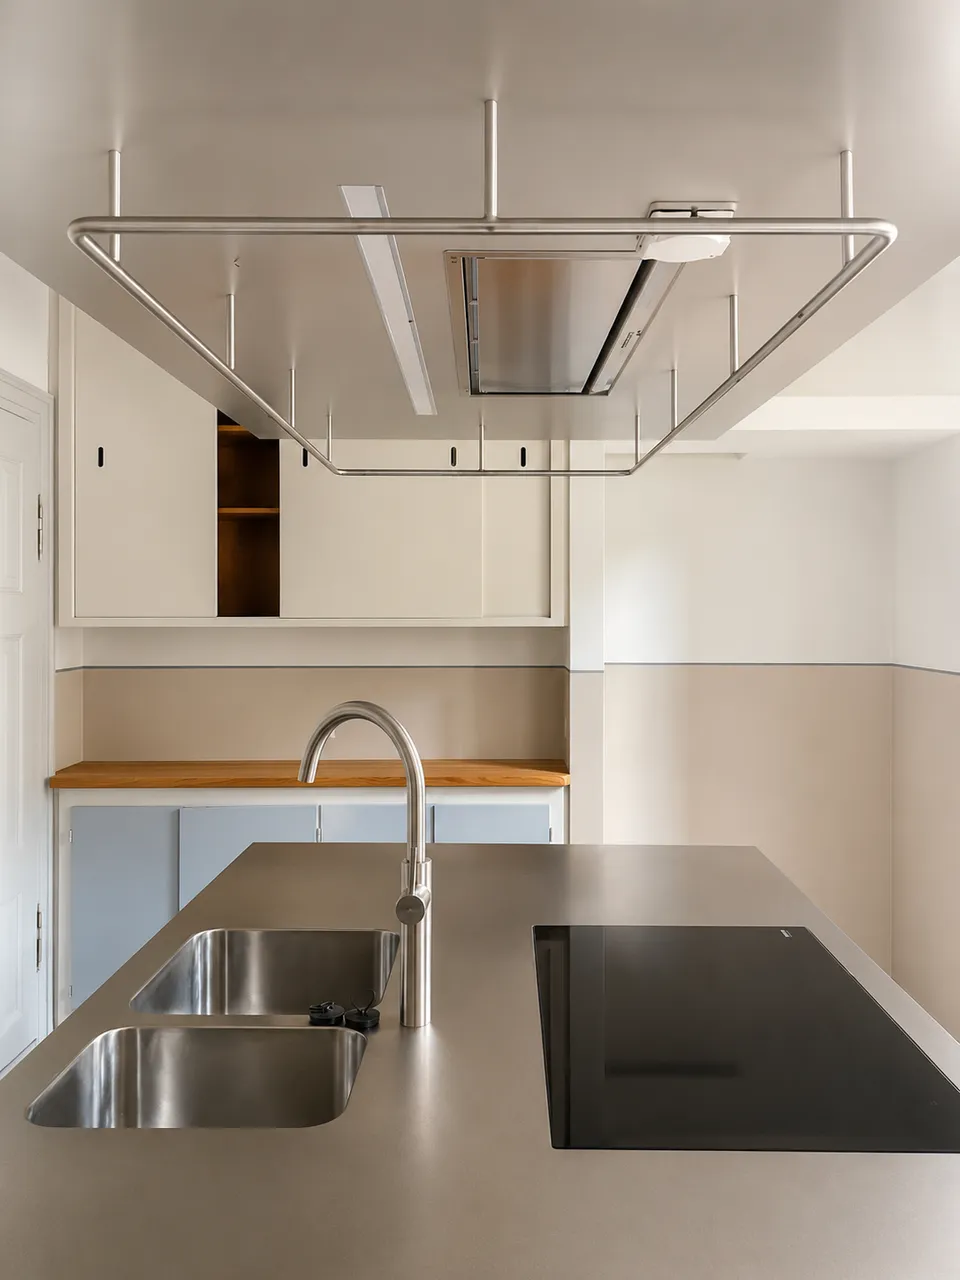
The first phase covers the renovation of the ground floor, including the kitchen and the restaurant/bar area, along with the installation of a new central heating system. For this phase, I was responsible for design and site supervision (construction management).

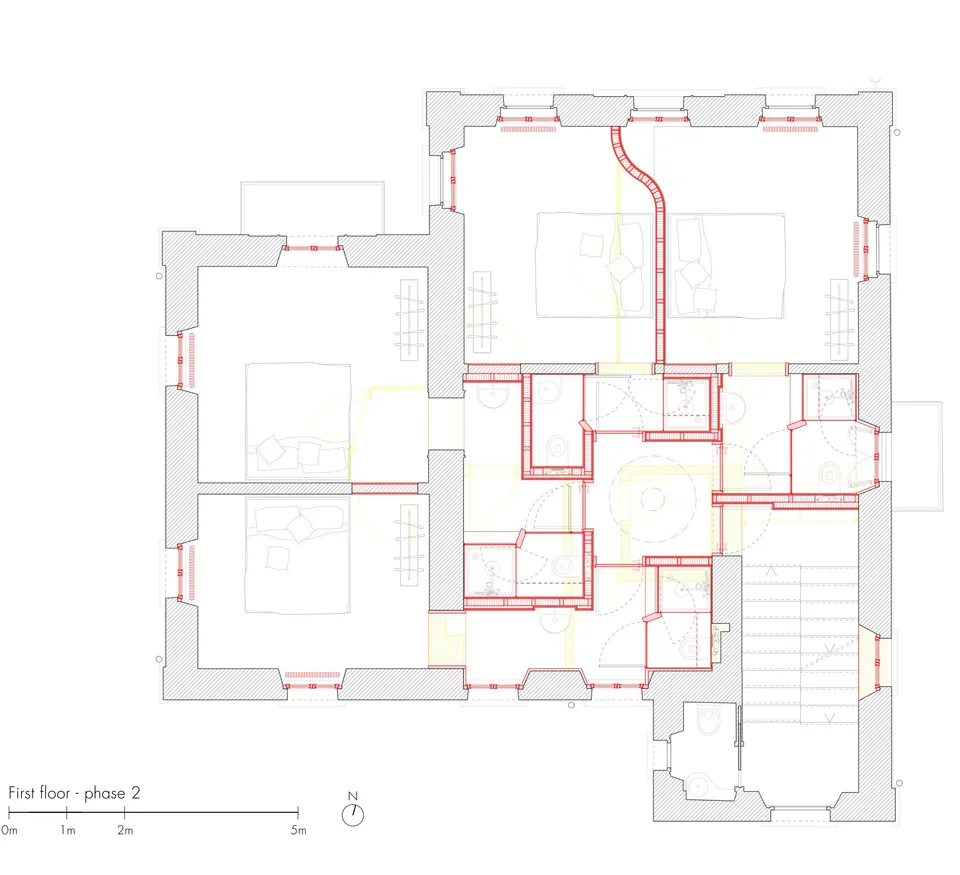
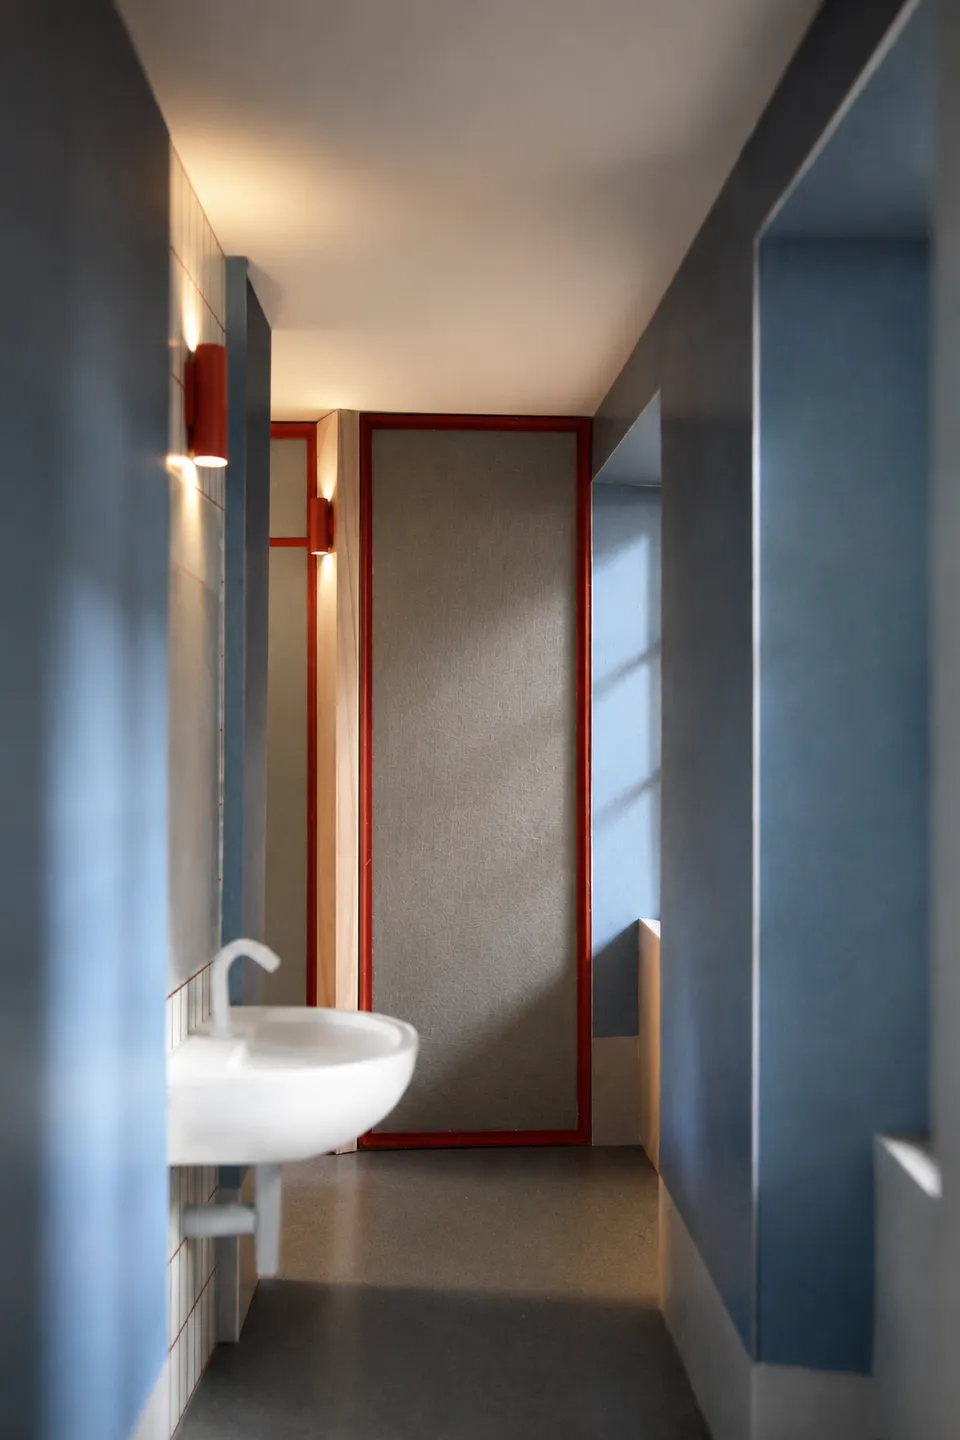
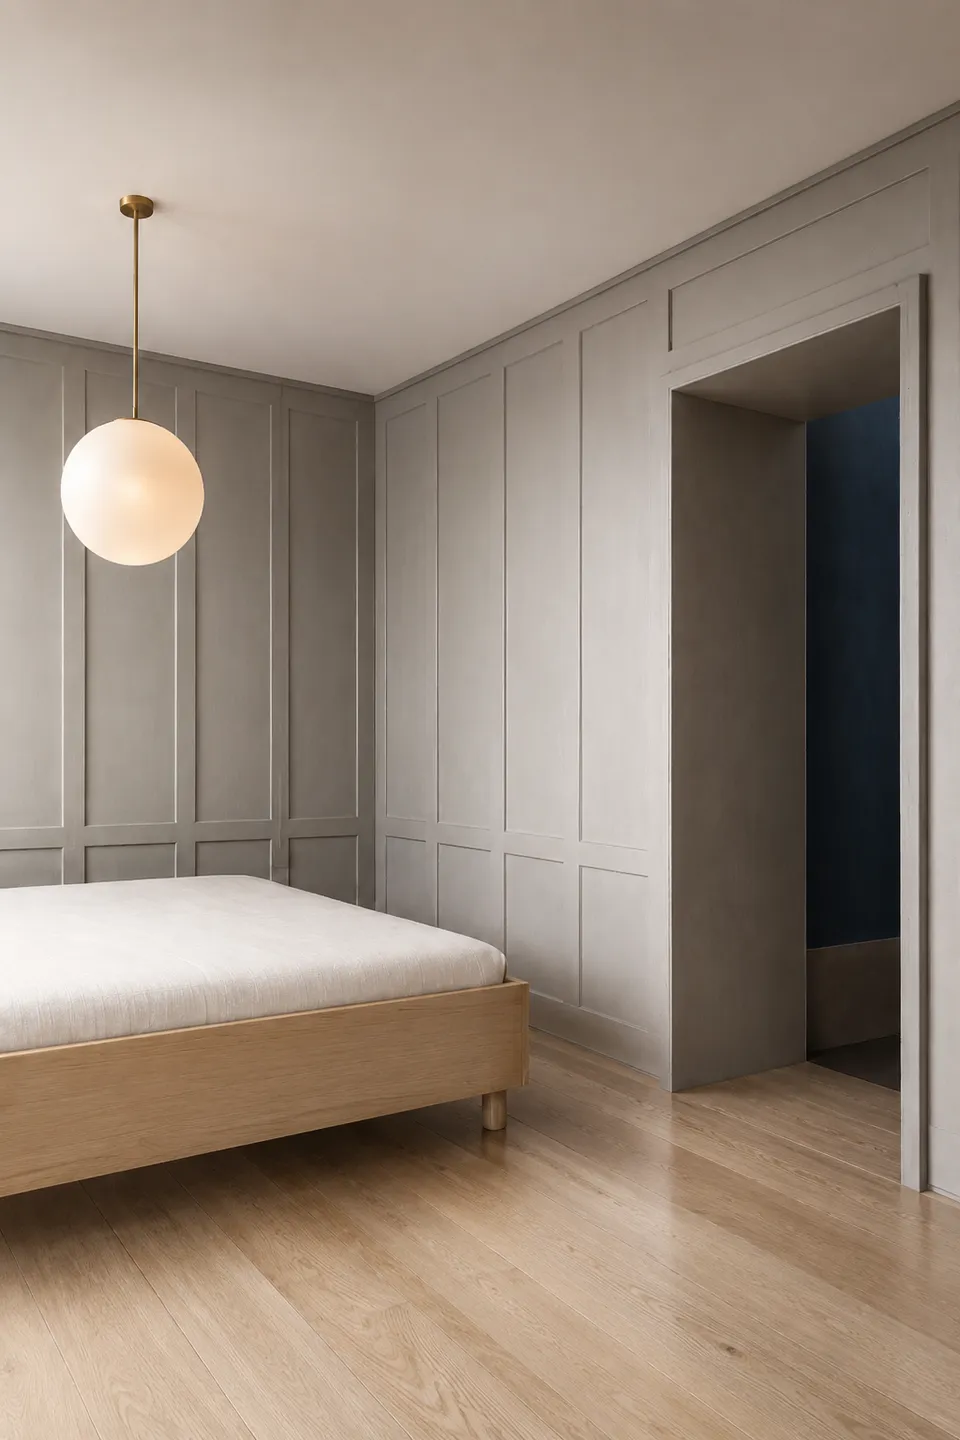
The second phase will involve the renovation of the guest rooms on the first floor. Currently sharing a single common bathroom, each room will be equipped with its own private bathroom.

The third and final phase will consist of the complete renovation of the lower floors — currently used as storage space — which will be converted into additional guest rooms.
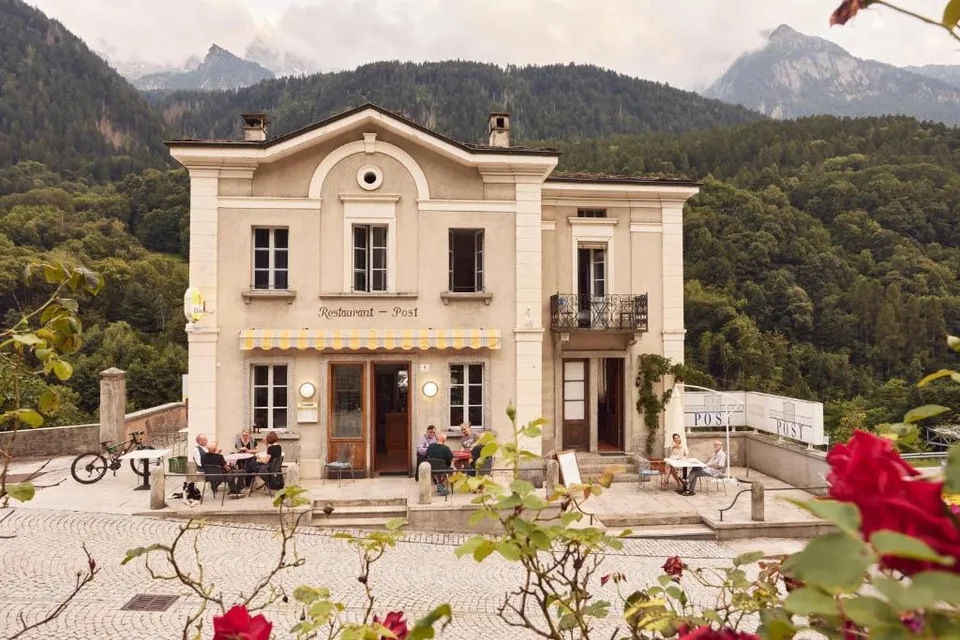
Ristorante Garni Bar Post — vista esterna dell'edificio
Ristorante Garni Bar Post — sezione con fasi di intervento
Ristorante Garni Bar Post — pianta piano terra, fase 1
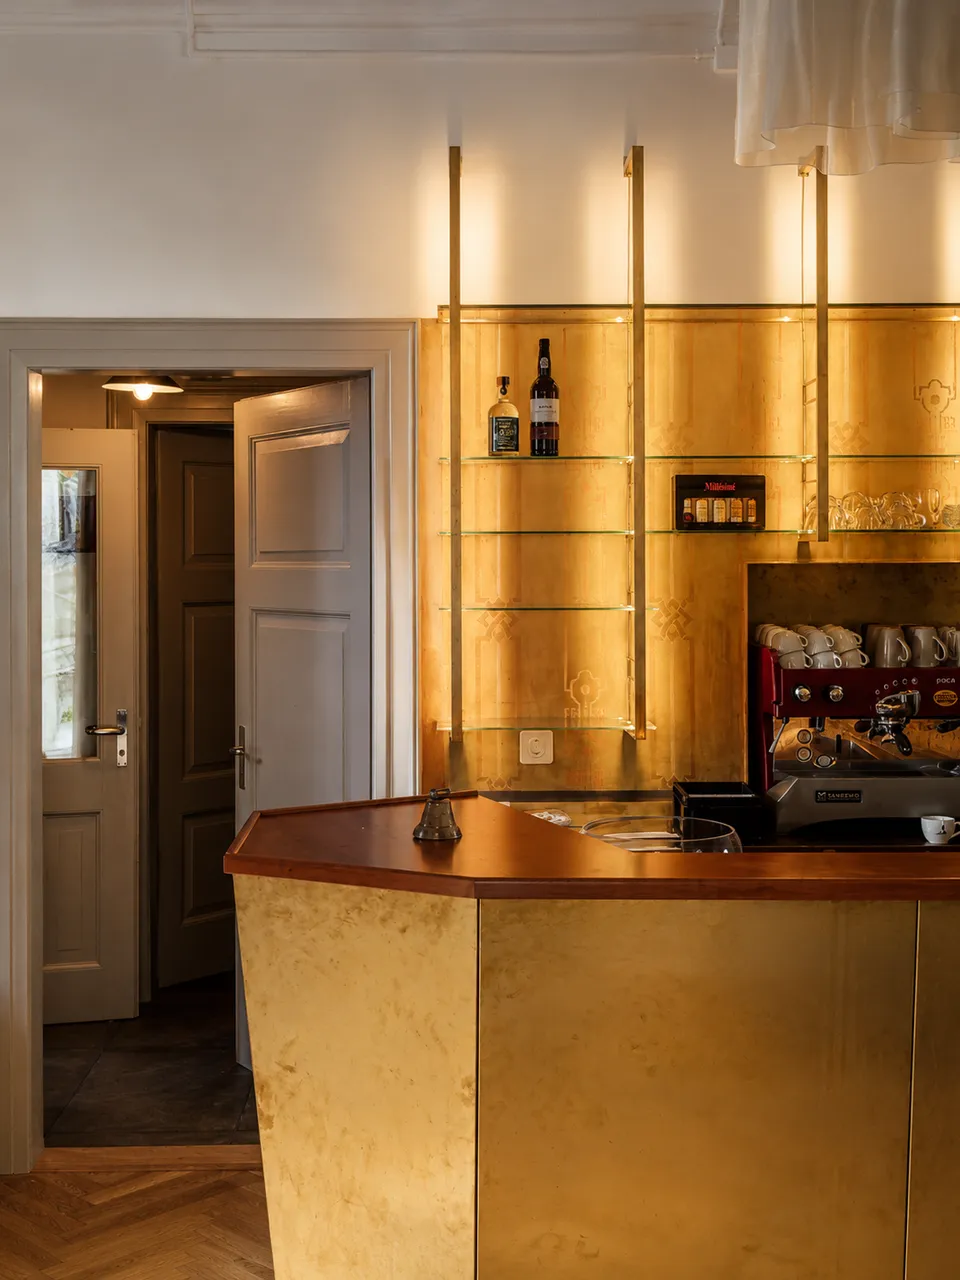
Ristorante Garni Bar Post — bancone bar in ottone e reception
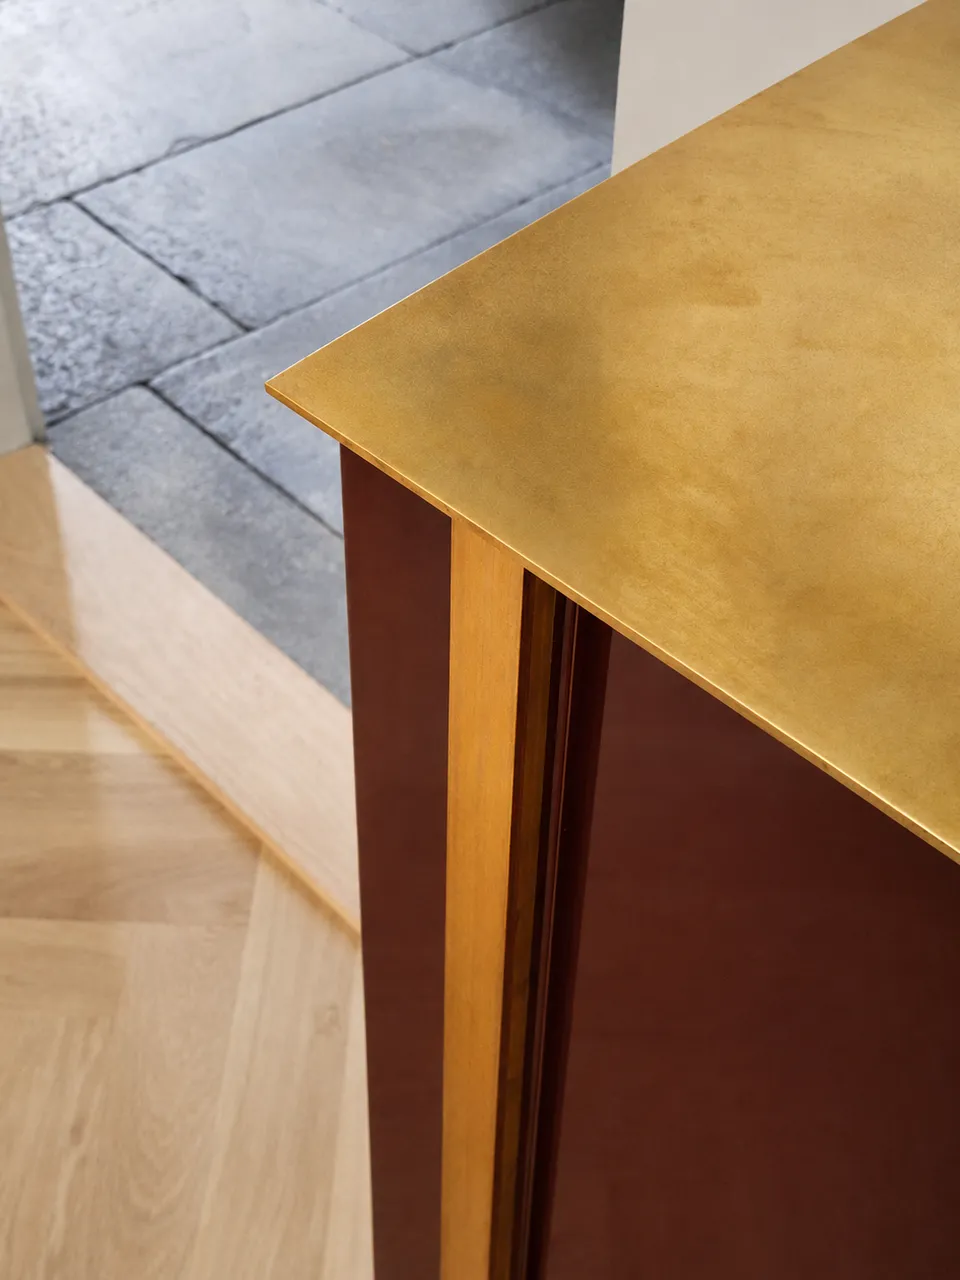
Ristorante Garni Bar Post — dettaglio materico del bancone in ottone
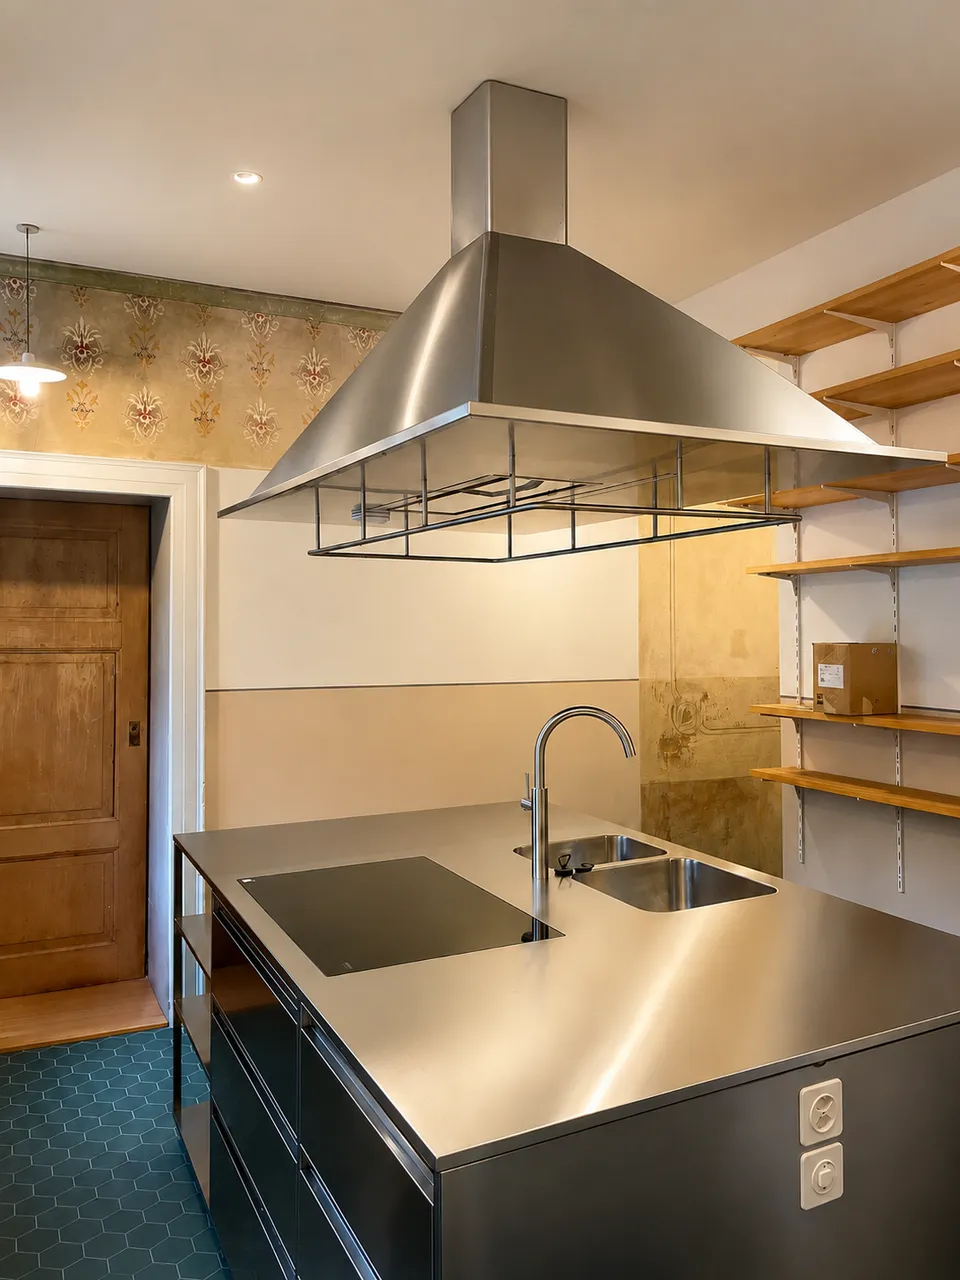
Ristorante Garni Bar Post — isola cucina, vista 1
Ristorante Garni Bar Post — isola cucina, vista 2
Ristorante Garni Bar Post — pianta primo piano, fase 2
Ristorante Garni Bar Post — corridoio e bagno camera ospiti
Ristorante Garni Bar Post — camera da letto
Go to next project — a2
  • Home
  • Professional projects
    • a1 | Garni Bar Post
    • a2 | Stalla Montaccio
    • a3 | Casa SB
    • a4 | Verso Sud
    • a5 | Casa LN
  • University projects
    • b1 | Student hostel
    • b2 | Diffused house
    • b3 | A school for Rubattino
    • b4 | Hedgehog
    • b5 | Colonie
  • Curriculum vitae

Francesca Caslini

MSc Arch. Polimi

+39 333 743 8860

francesca.caslini@gmail.com