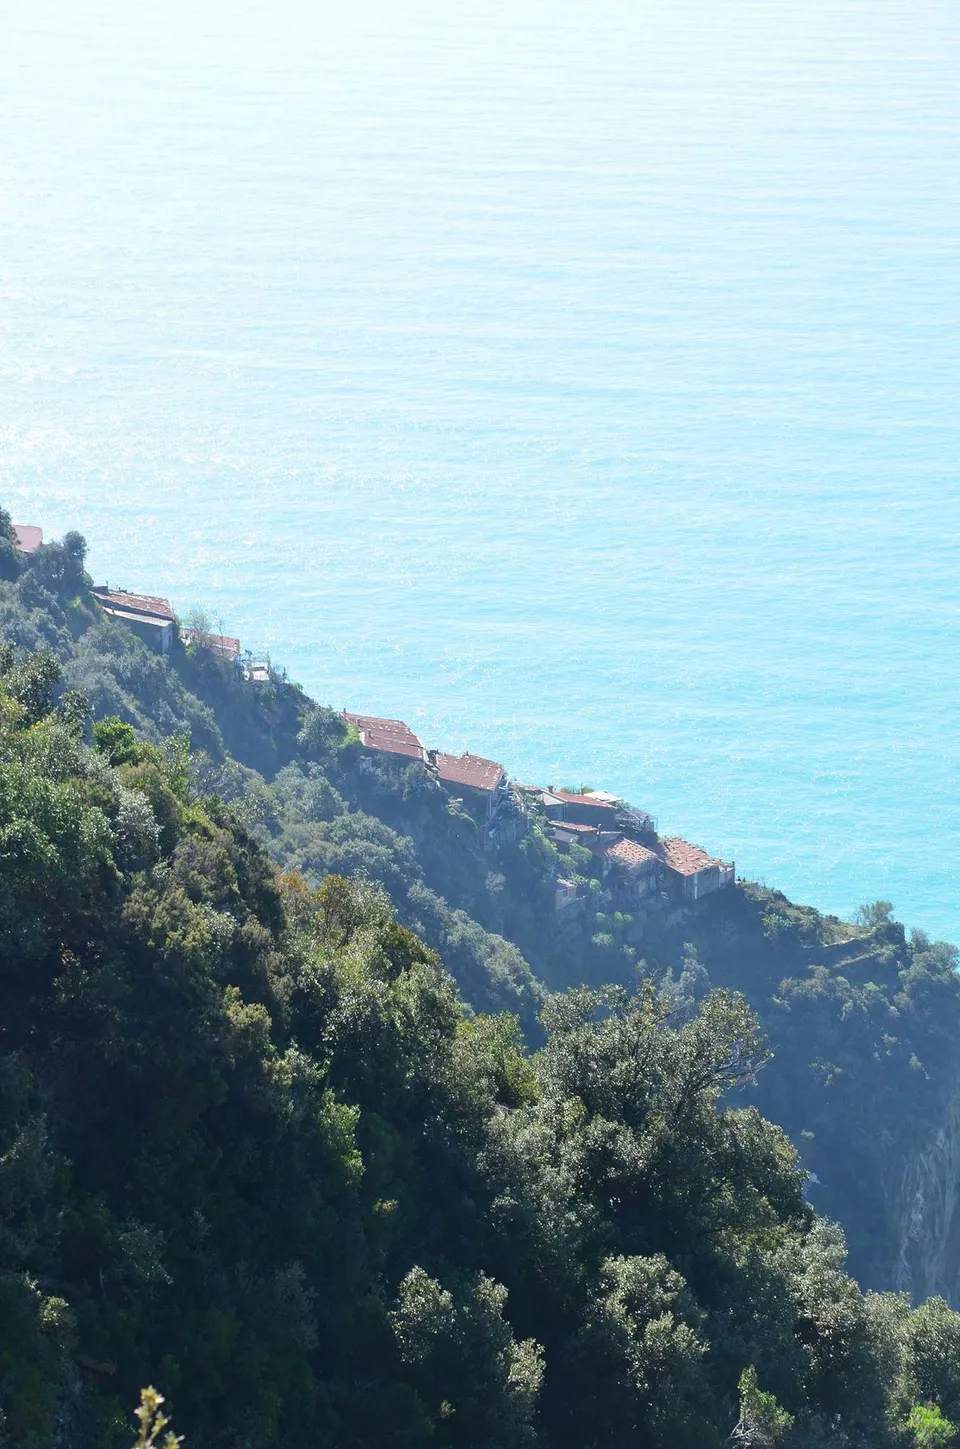
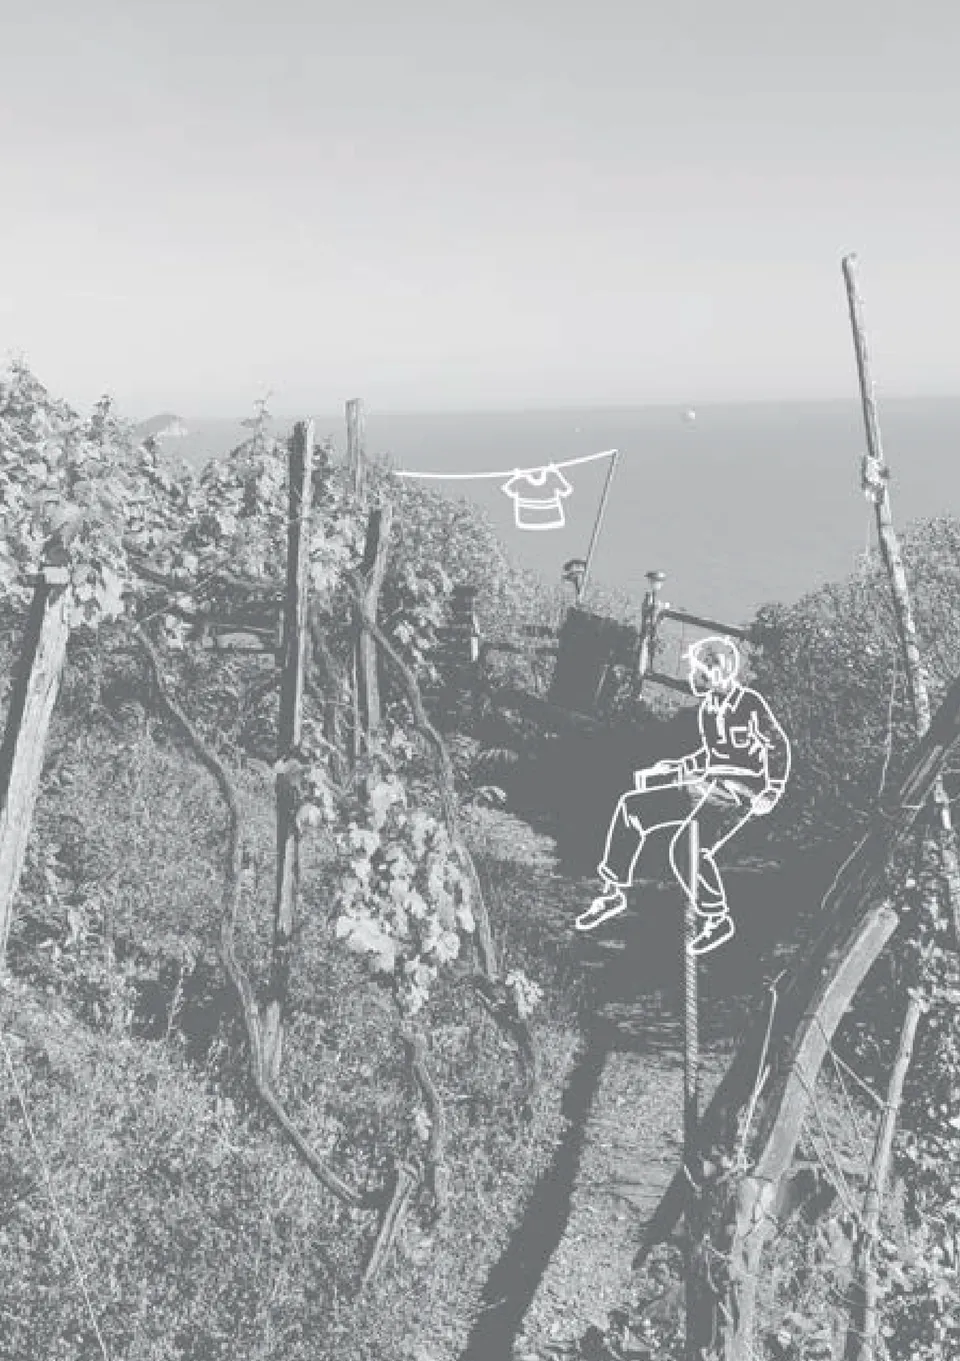
Monesteroli is a small rural settlement in the Province of La Spezia, part of the Cinque Terre National Park, a UNESCO World Heritage Site. It is reached by a flight of over 1,200 steps that descend from the hill above, passing through woods and vineyards and then opening out towards the sea. The abandonment of the village and agricultural activities has led to an increase in the intensity of hydrogeological phenomena, such as landslides. The aim of the project is therefore to rethink how these places could be lived.
This project for the redevelopment of Monesteroli follows a bottom-up approach: individuals can, in fact, get involved and develop the initial project further following the principles of vernacular architecture and lifestyle. Essential for the cause are profound respect towards the location’s natural heritage and cultural value, which can become a fundamental part of the recovery.
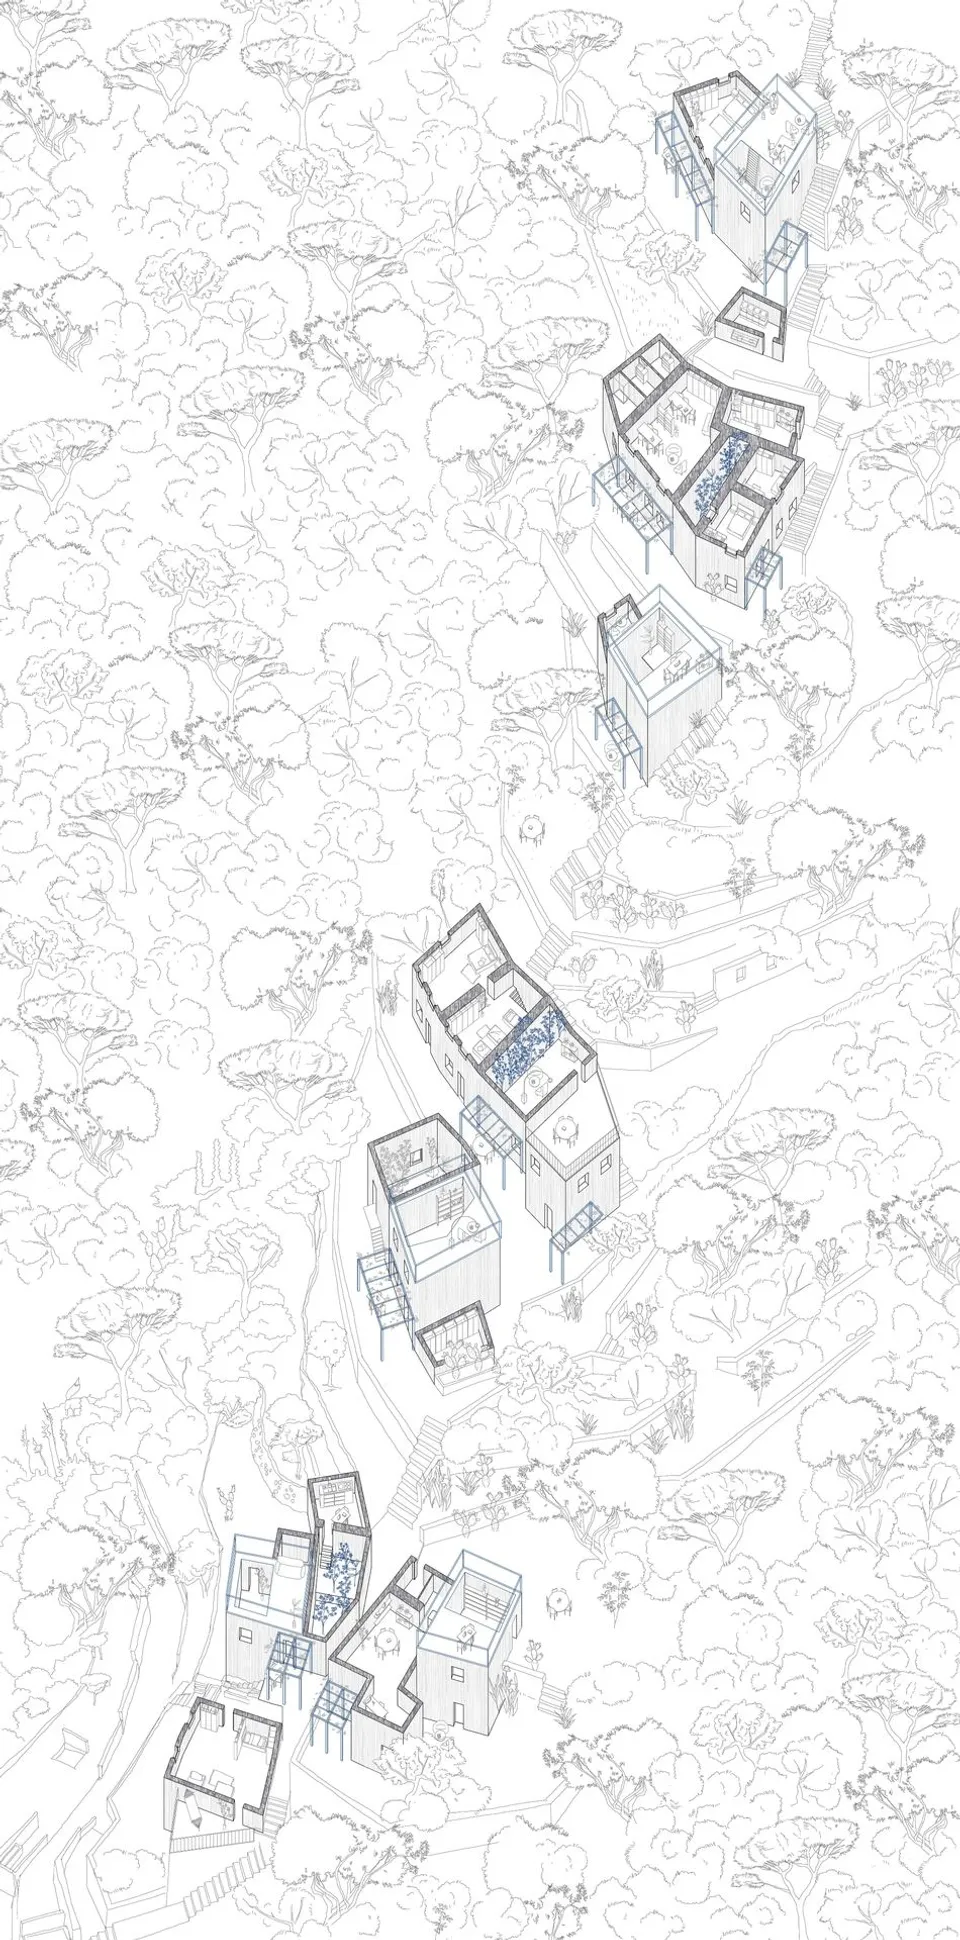
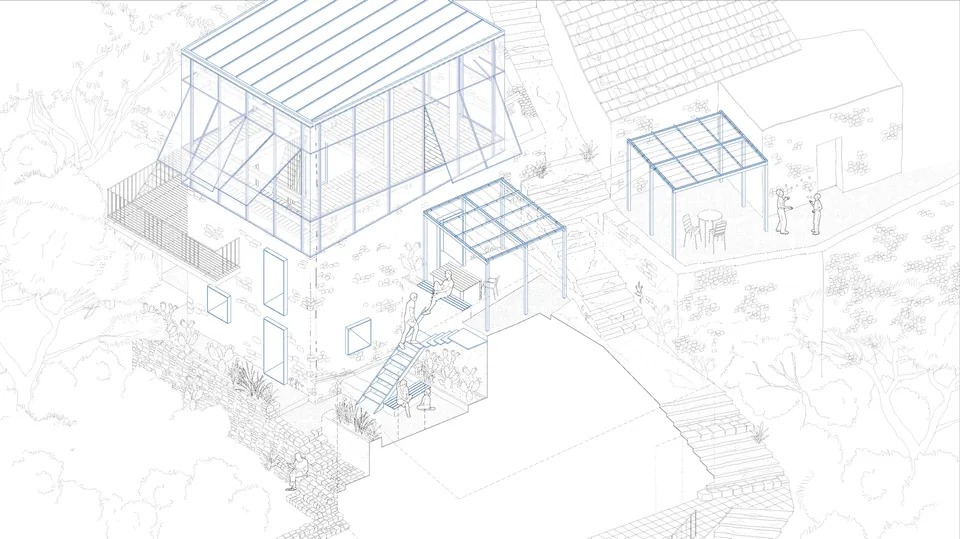
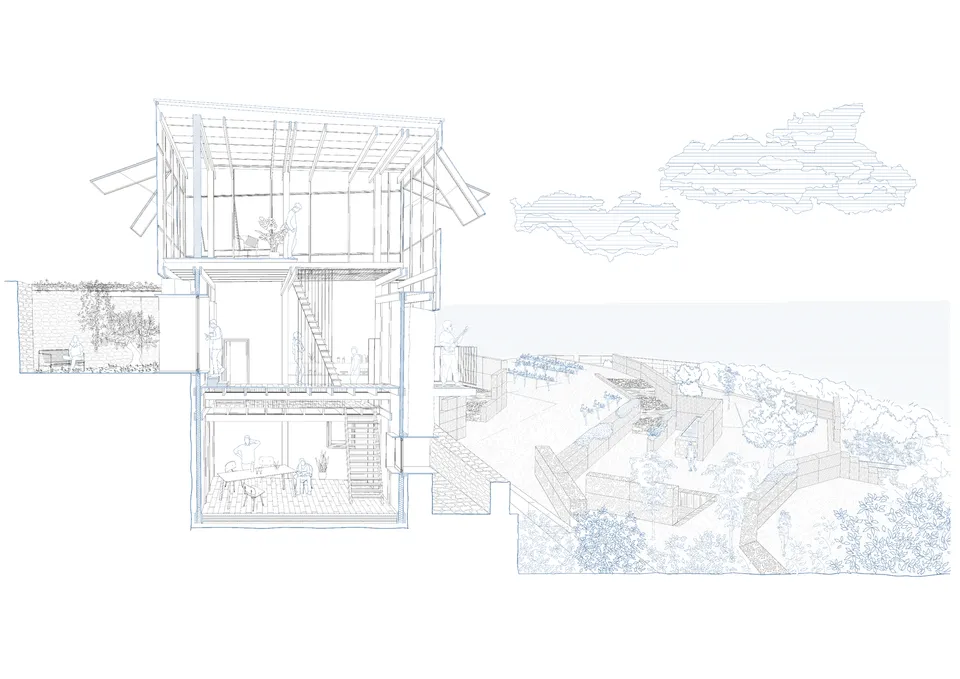
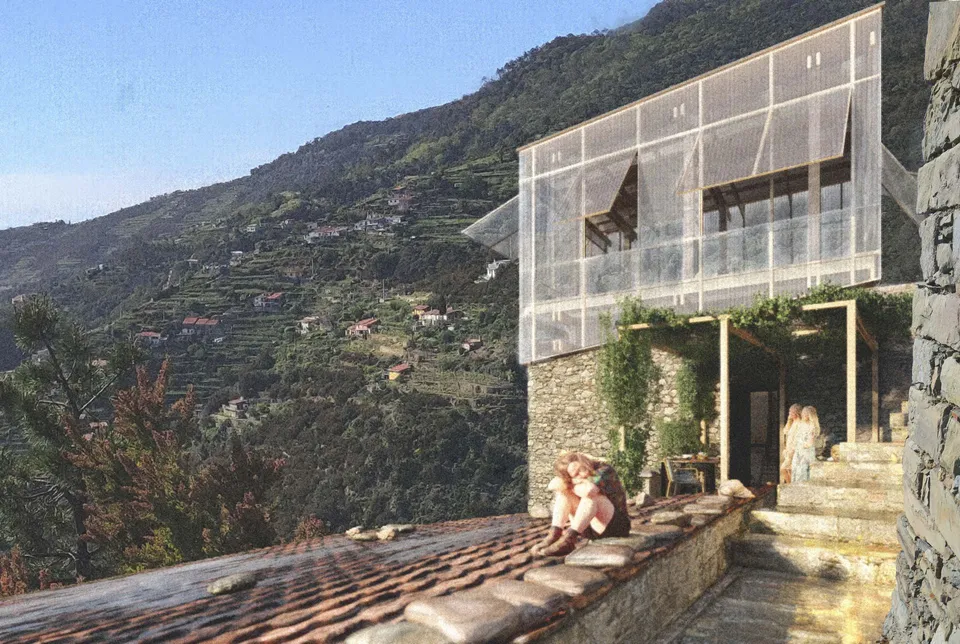
The idea is to create a diffuse house through punctual interventions that affect the whole territory. It has allowed us to propose a new way of living, in close contact with nature, where the boundary between the inside and outside of the house becomes very thin. But this choice is also linked to technical problems: Monesteroli is located on the Ligurian coast and can only be reached by a 30-minute walk. All the elements introduced are therefore prefabricated and transported to the site using a helicopter.
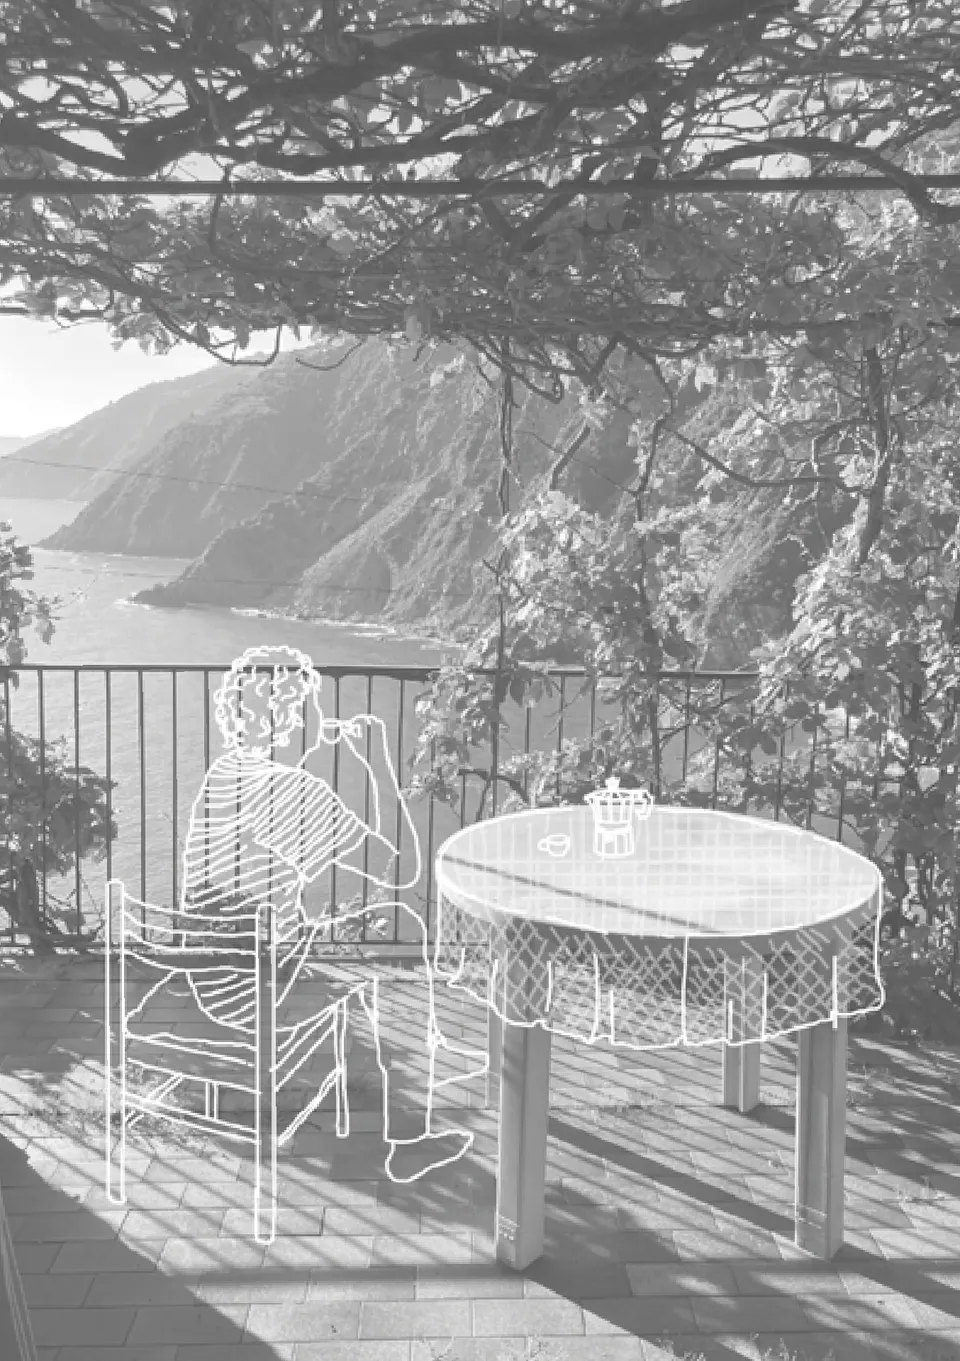
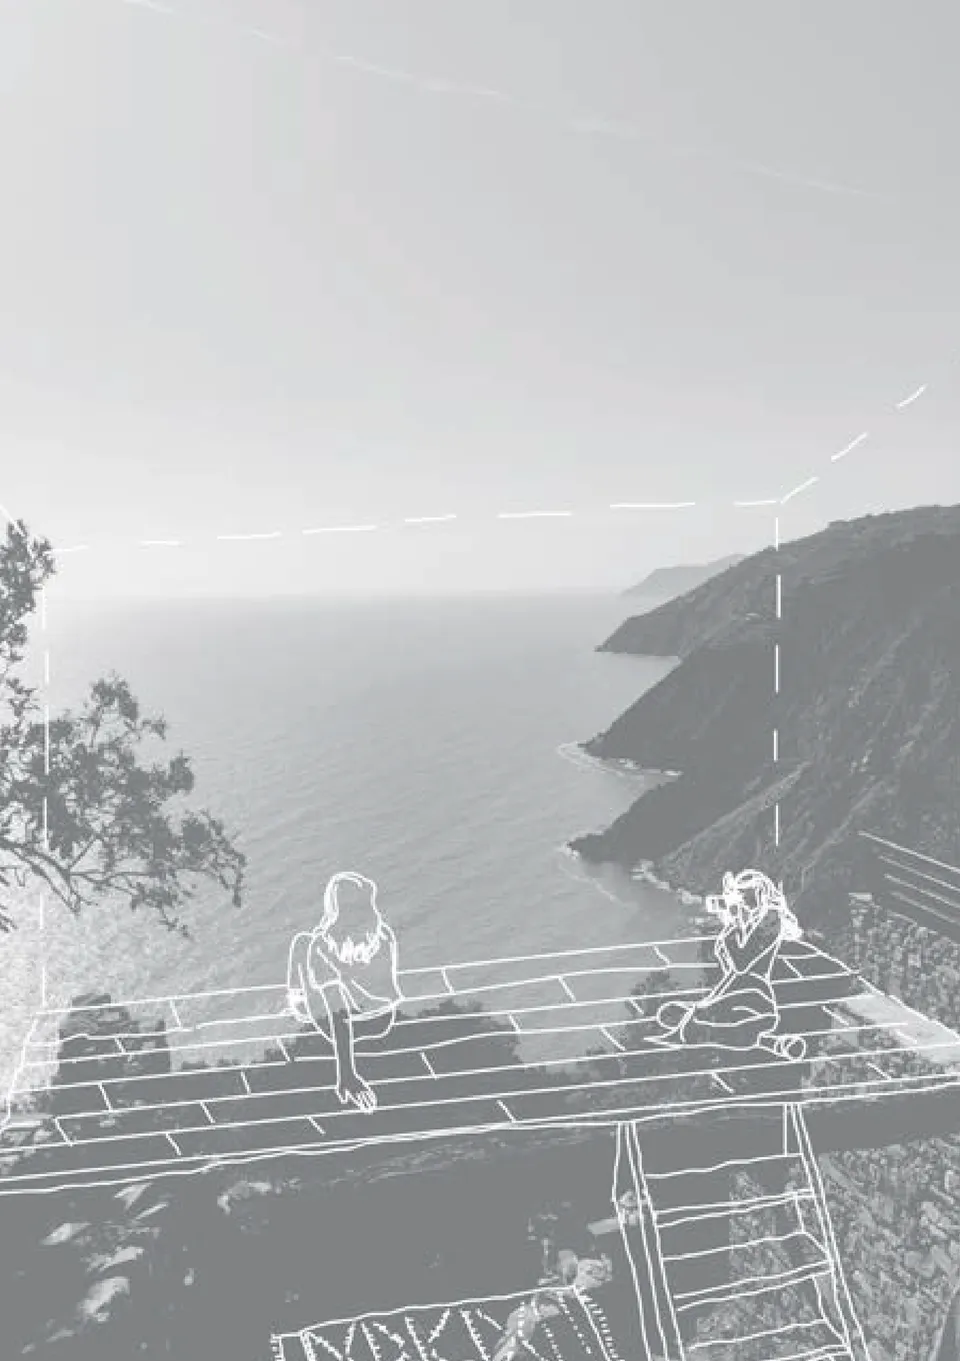
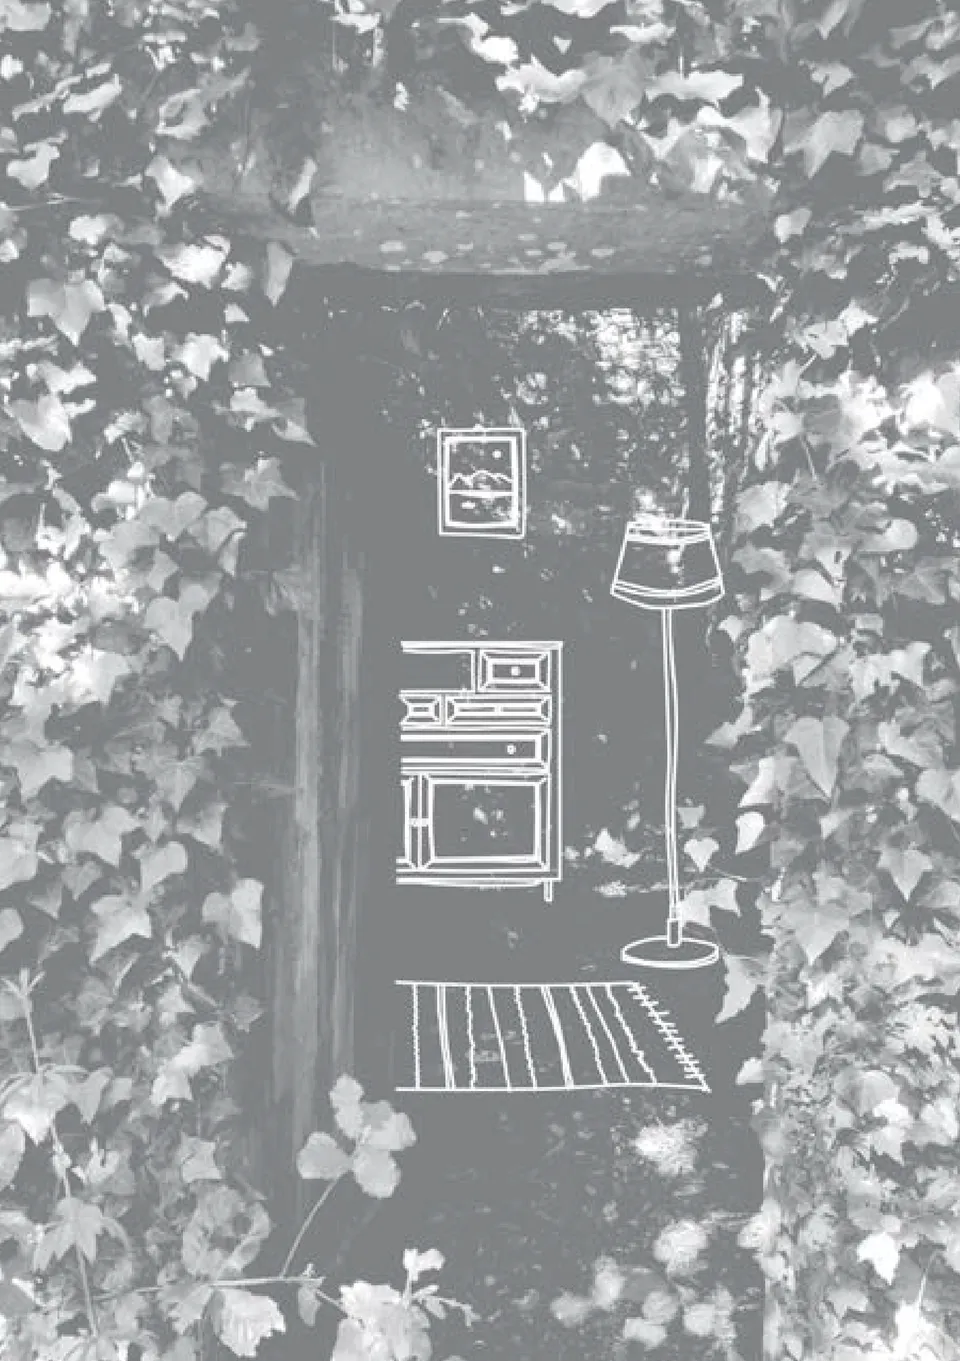
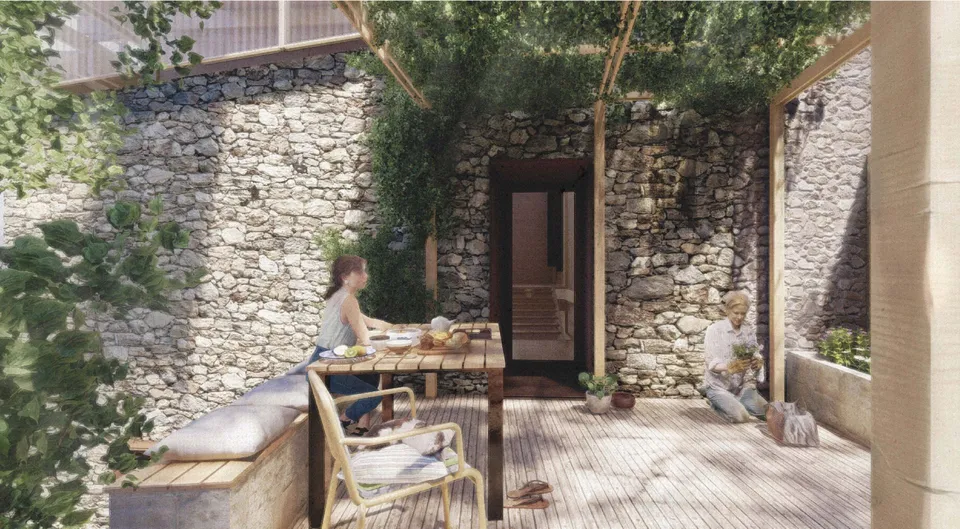
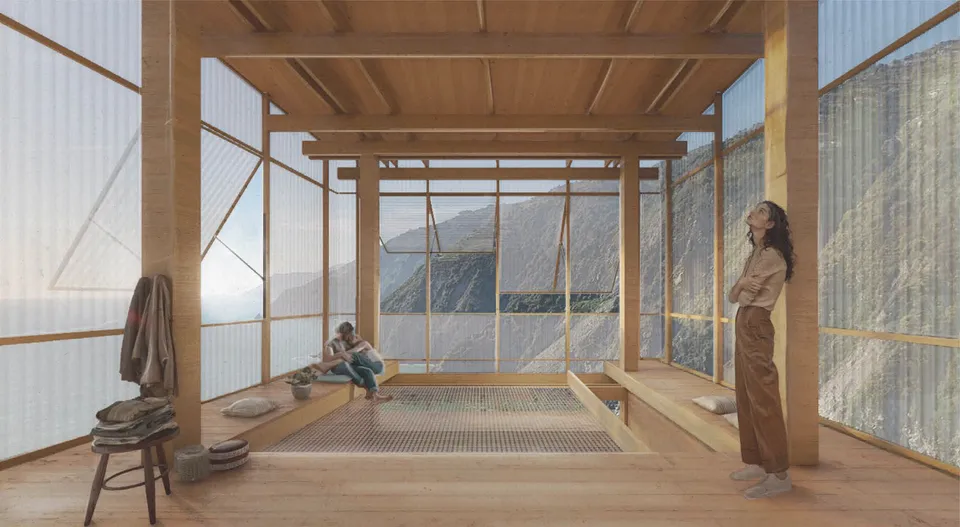
Our view of the designed diffuse house consists of different rooms, which present specific qualitative features suggested by the archetypes we identified in Monesteroli (Secret Garden, Pergola, Terrace, Lantern). In order to construct the lanterns (five in the whole village), the roofs of the houses are removed, and prefabricated wooden blocks are inserted from above. These blocks are made using the balloon frame technique and closed with polycarbonate to allow more light to enter from above.