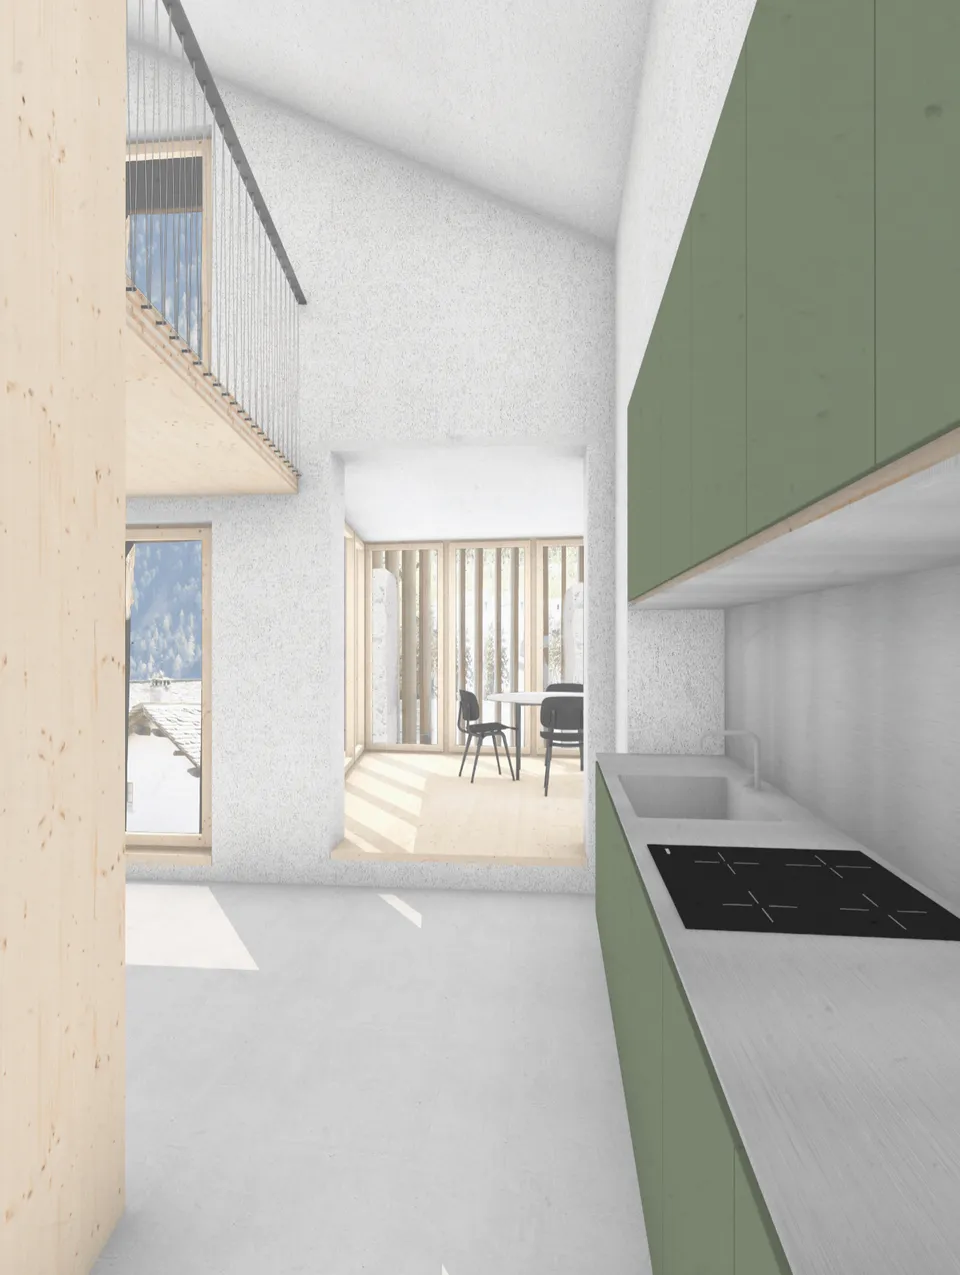
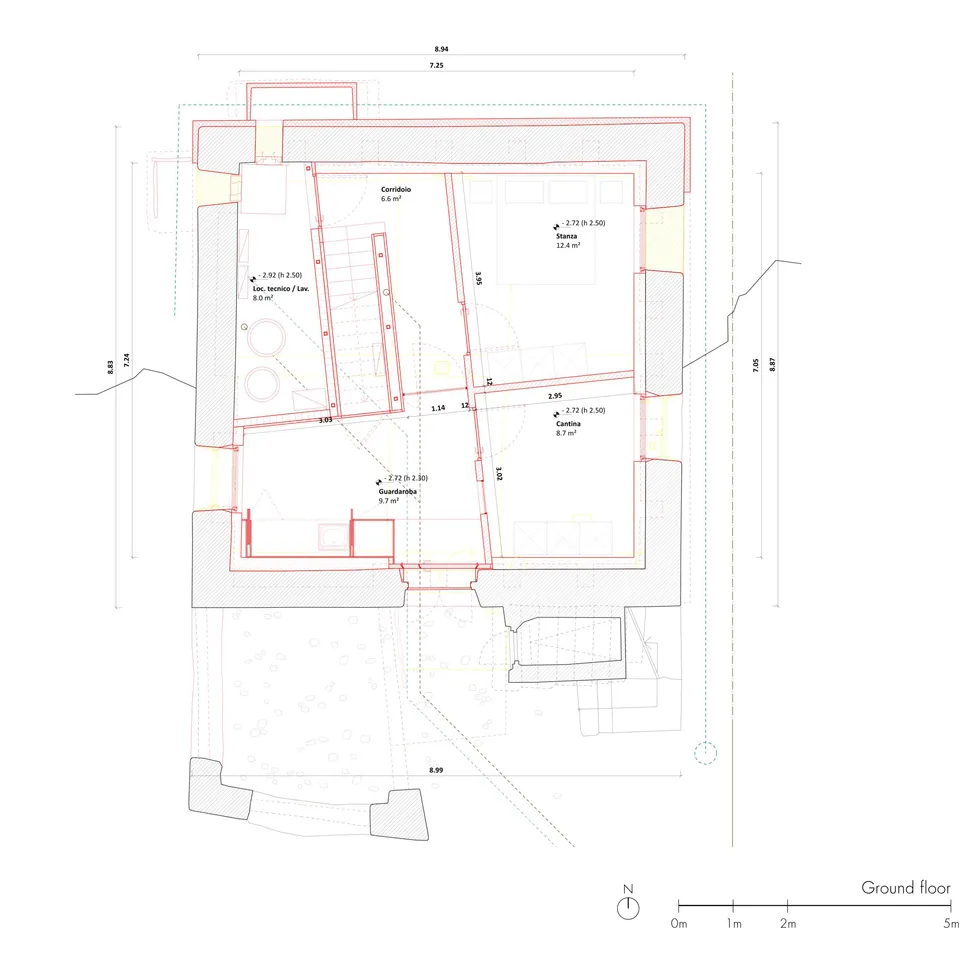
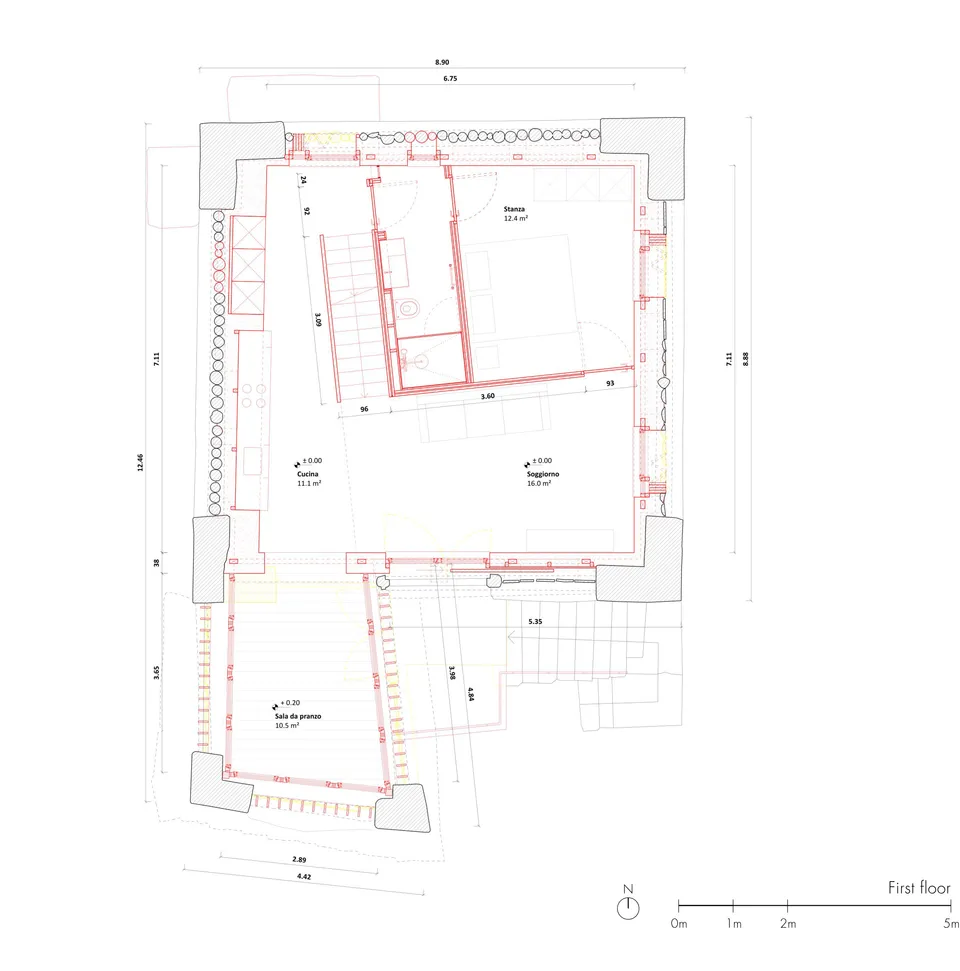
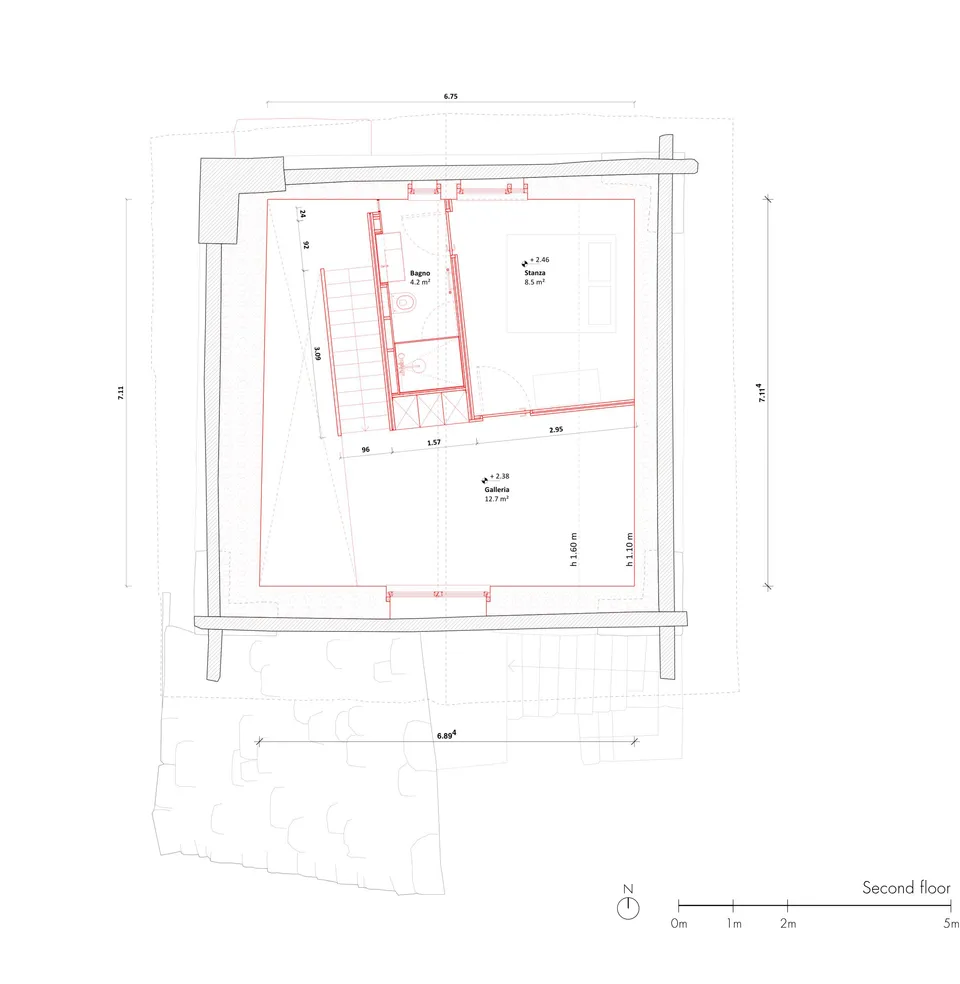
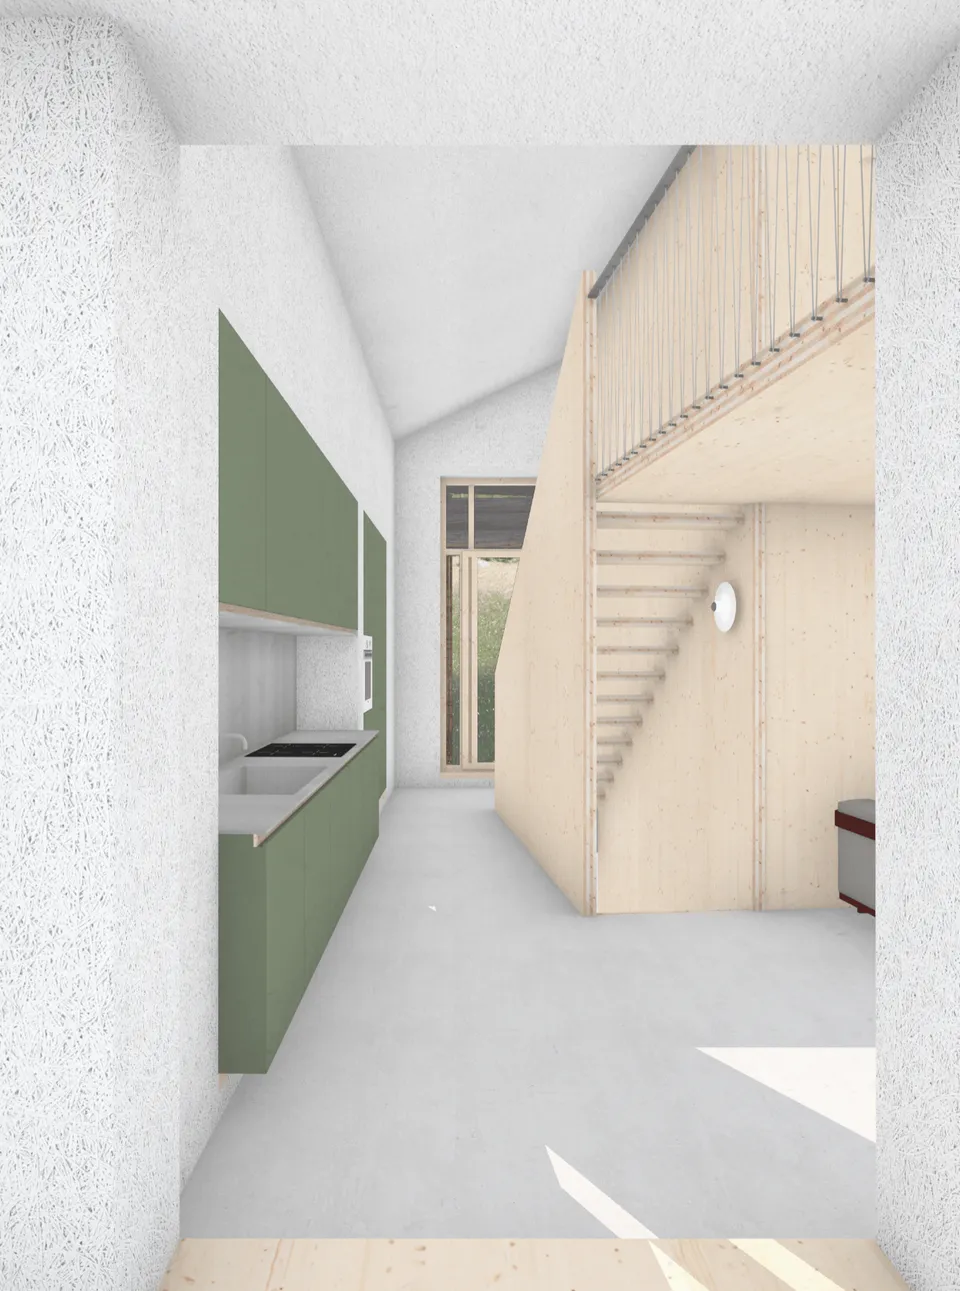
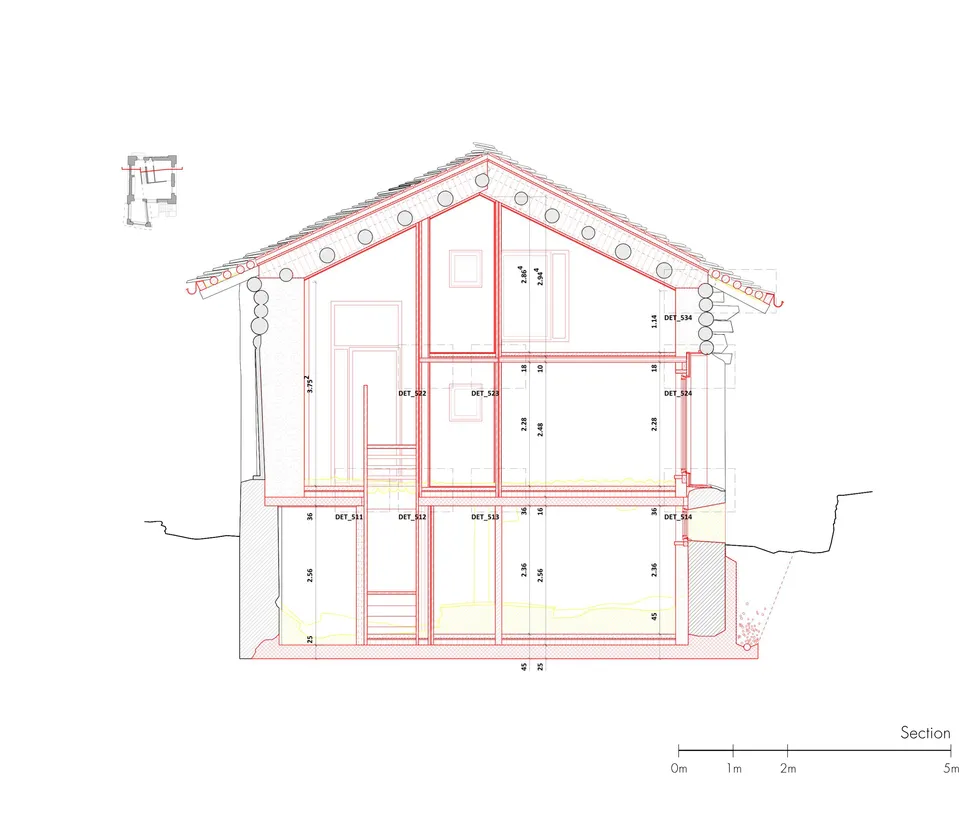
The project involves the conversion of a barn into a secondary dwelling. The architectural concept is based on the creation of an external hemp-lime envelope, which insulates the walls while maintaining continuity with the existing masonry. Within this envelope, a CLT (cross-laminated timber) structure is inserted — rotated in relation to the existing geometry — functioning as an independent element that divides the interior space while creating a sense of spatial continuity.