Casa LN

Location
Stampa, GR
Object
Commission
Year
2023
Type
Requalification
Program
Privat Home
Tutors
Armando Ruinelli

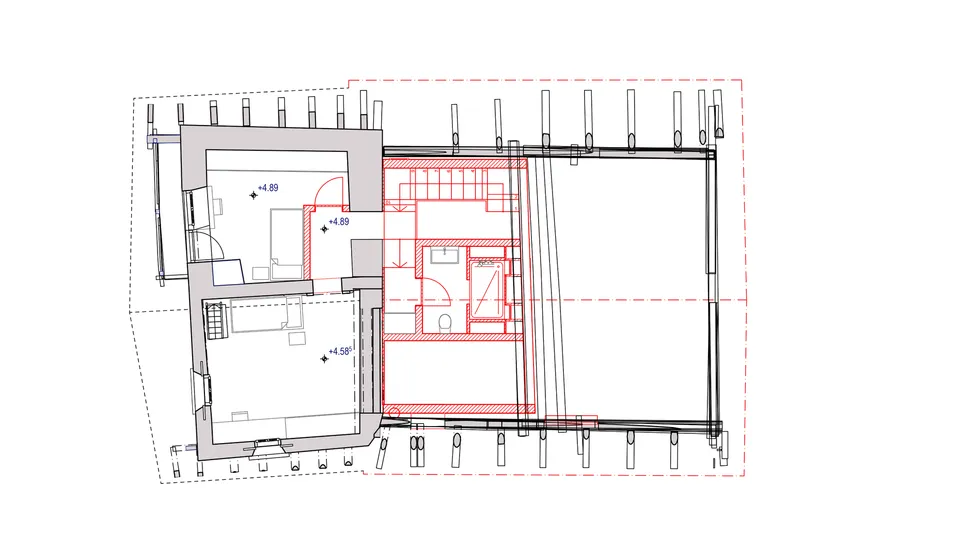
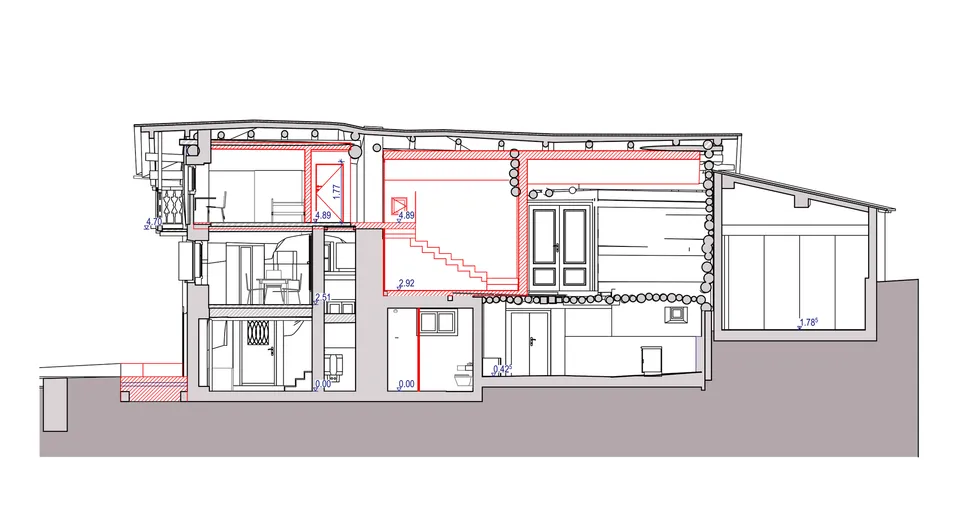
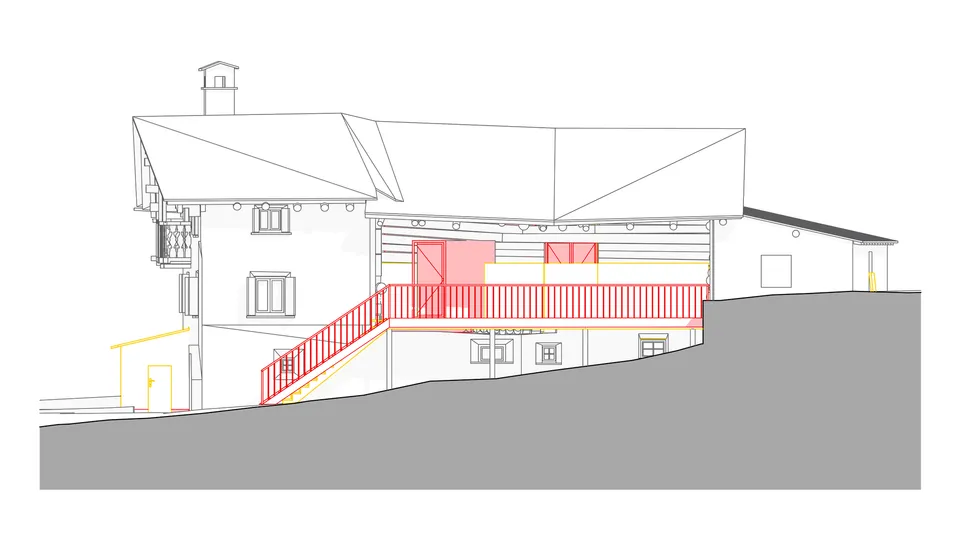
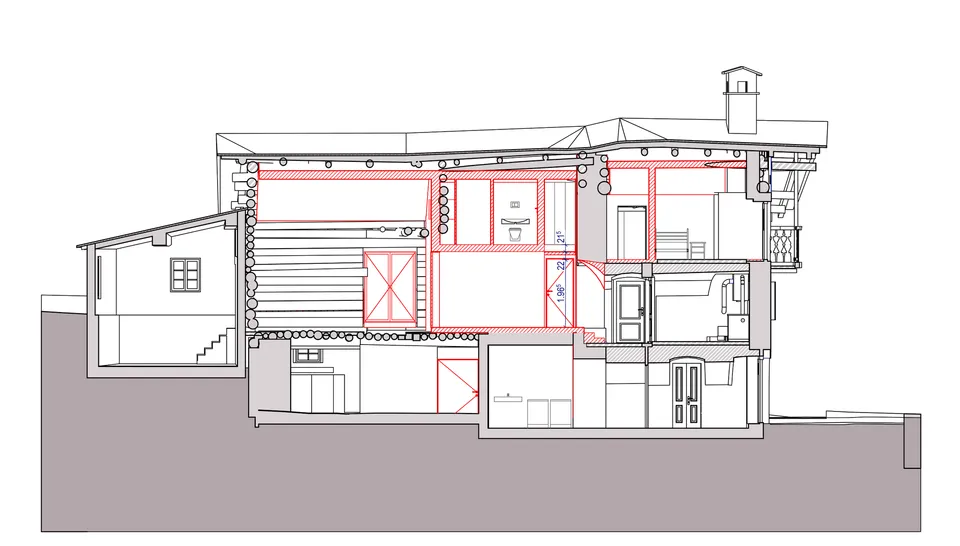
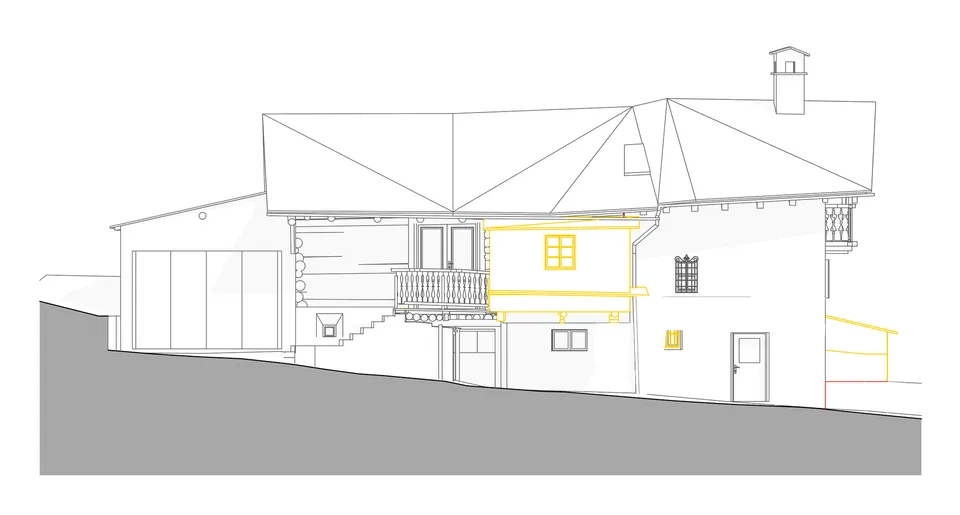
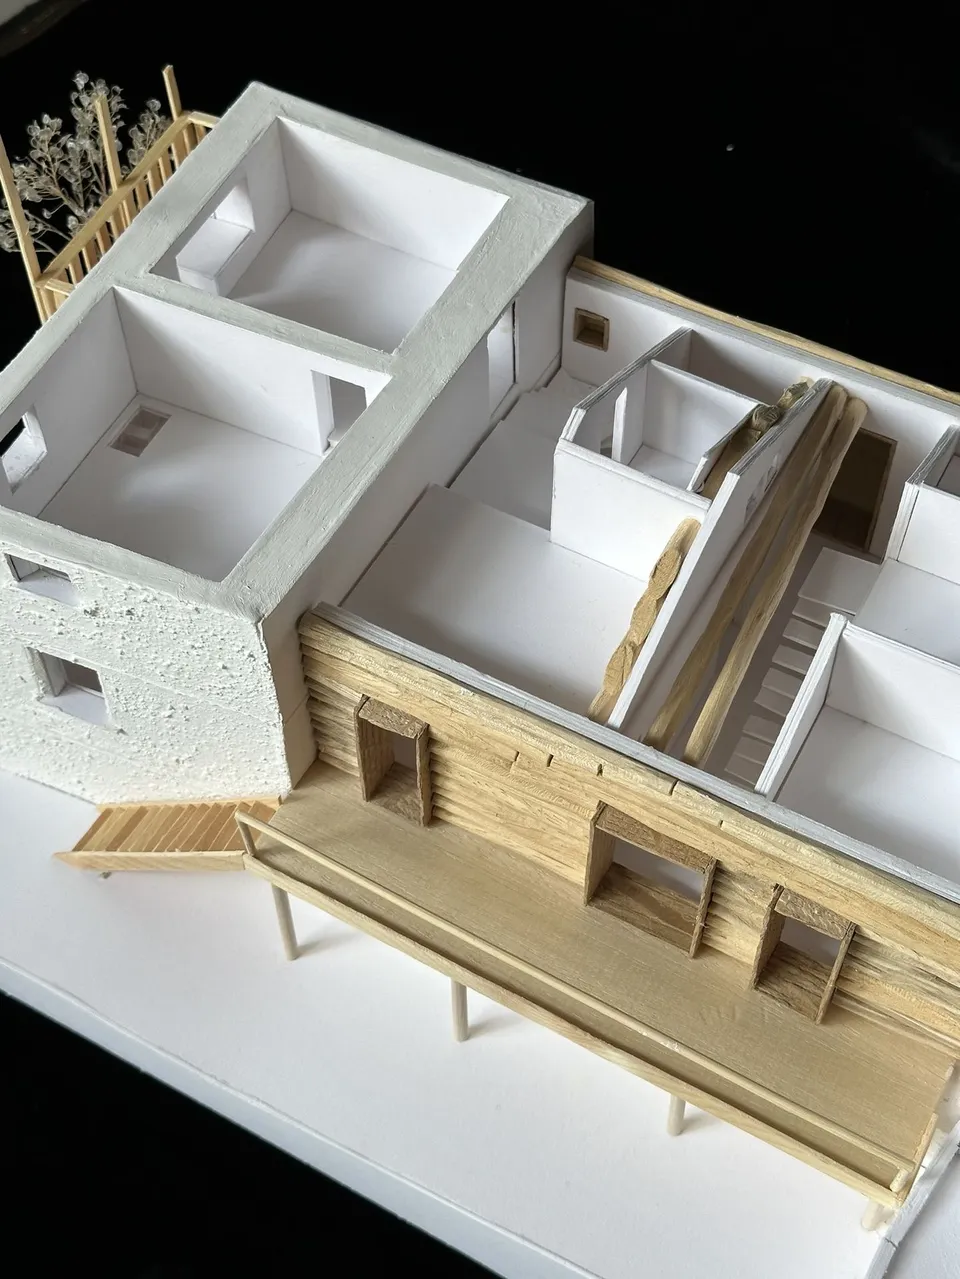
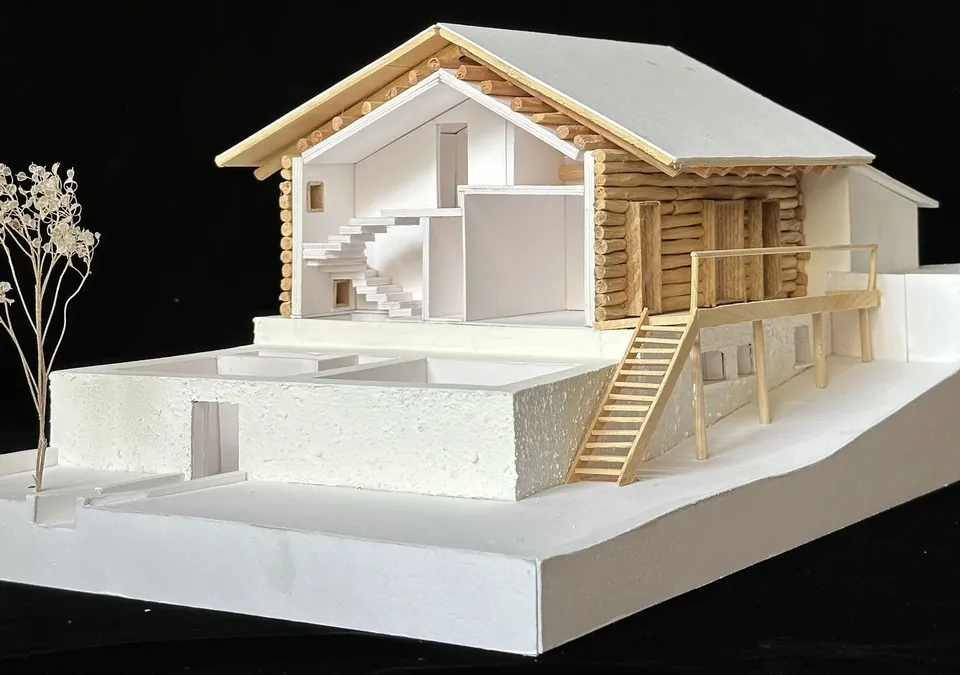
The project involved the renovation of a residence and the transformation of the adjacent barn to create new spaces. The proposal was to organise the living area within the main building, keeping the living room in the existing ‘stüa’.

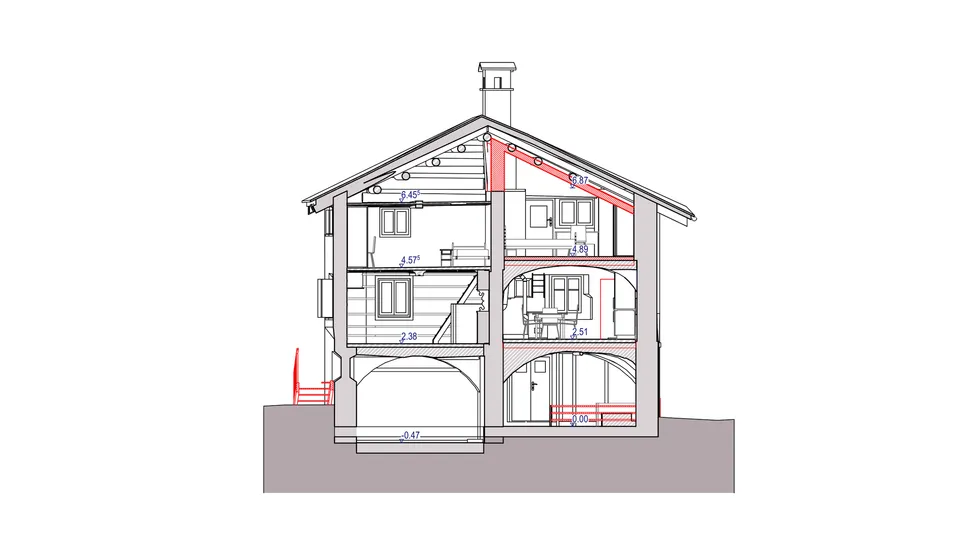
The barn, organised on two levels, houses the staircase, the new bedrooms and the services, leaving the rooms of the main building as open as possible.
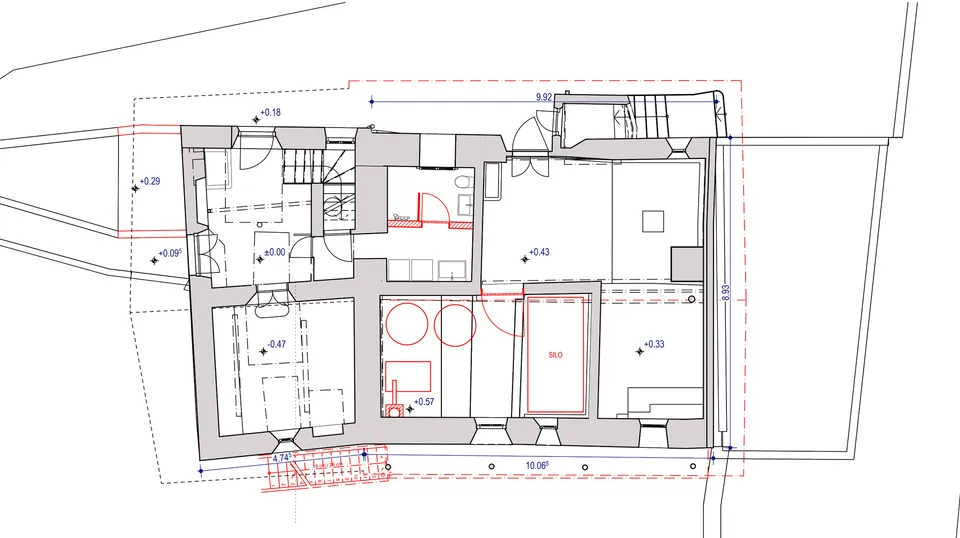
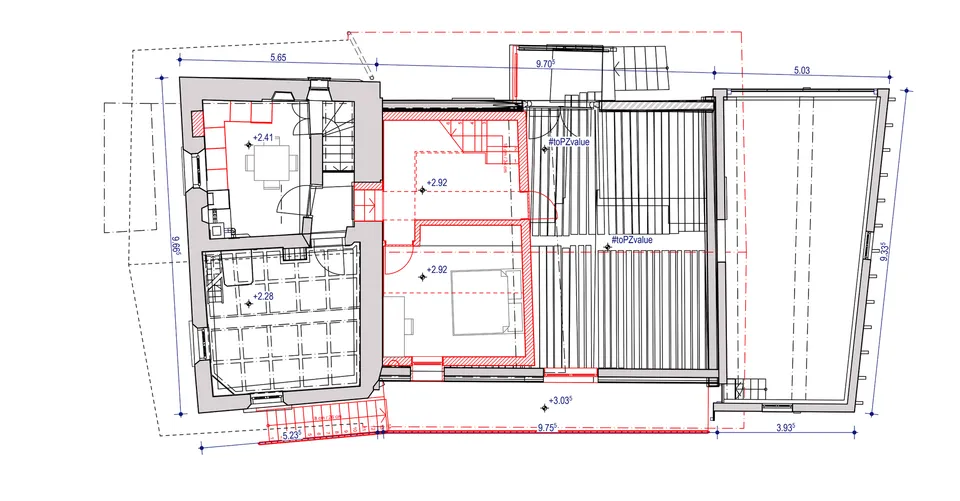
Casa LN — pianta piano terra
Ground floor plan
Casa LN — pianta primo piano
First floor plan
Casa LN — pianta secondo piano
Second floor plan
Casa LN — sezione est-ovest, 1
East - West Section
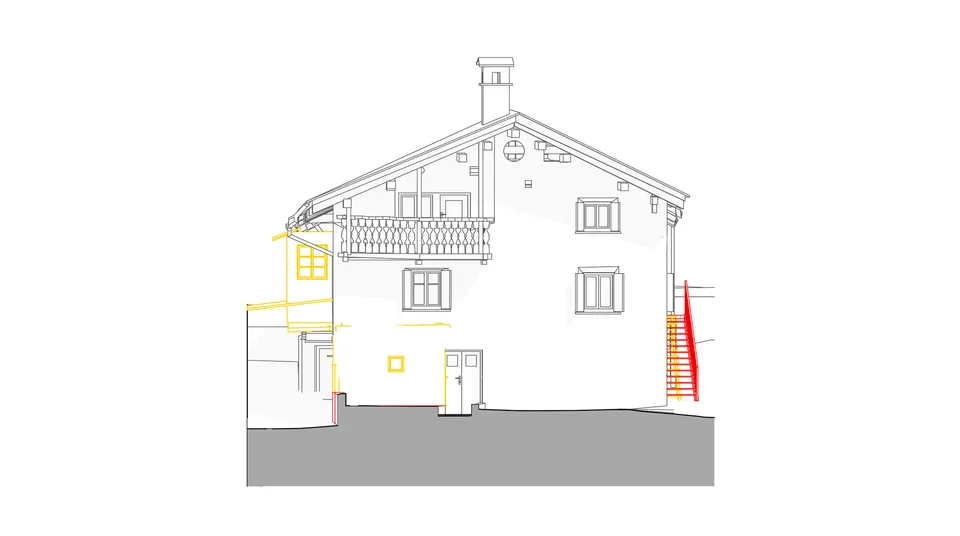
Casa LN — prospetto sud
South Elevation
Casa LN — sezione est-ovest, 2
East - West Section
Casa LN — prospetto nord
North Elevation
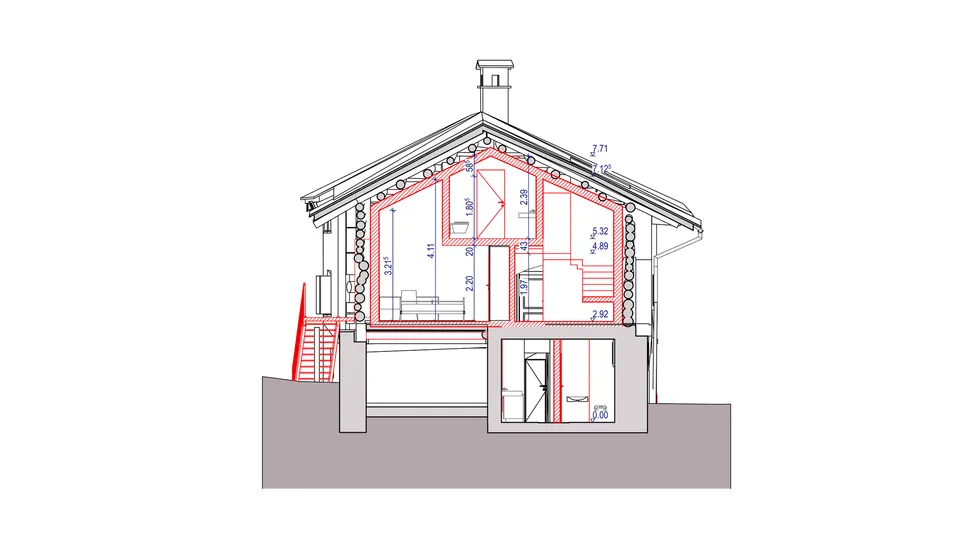
Casa LN — sezione nord-sud, 1
North - South Section
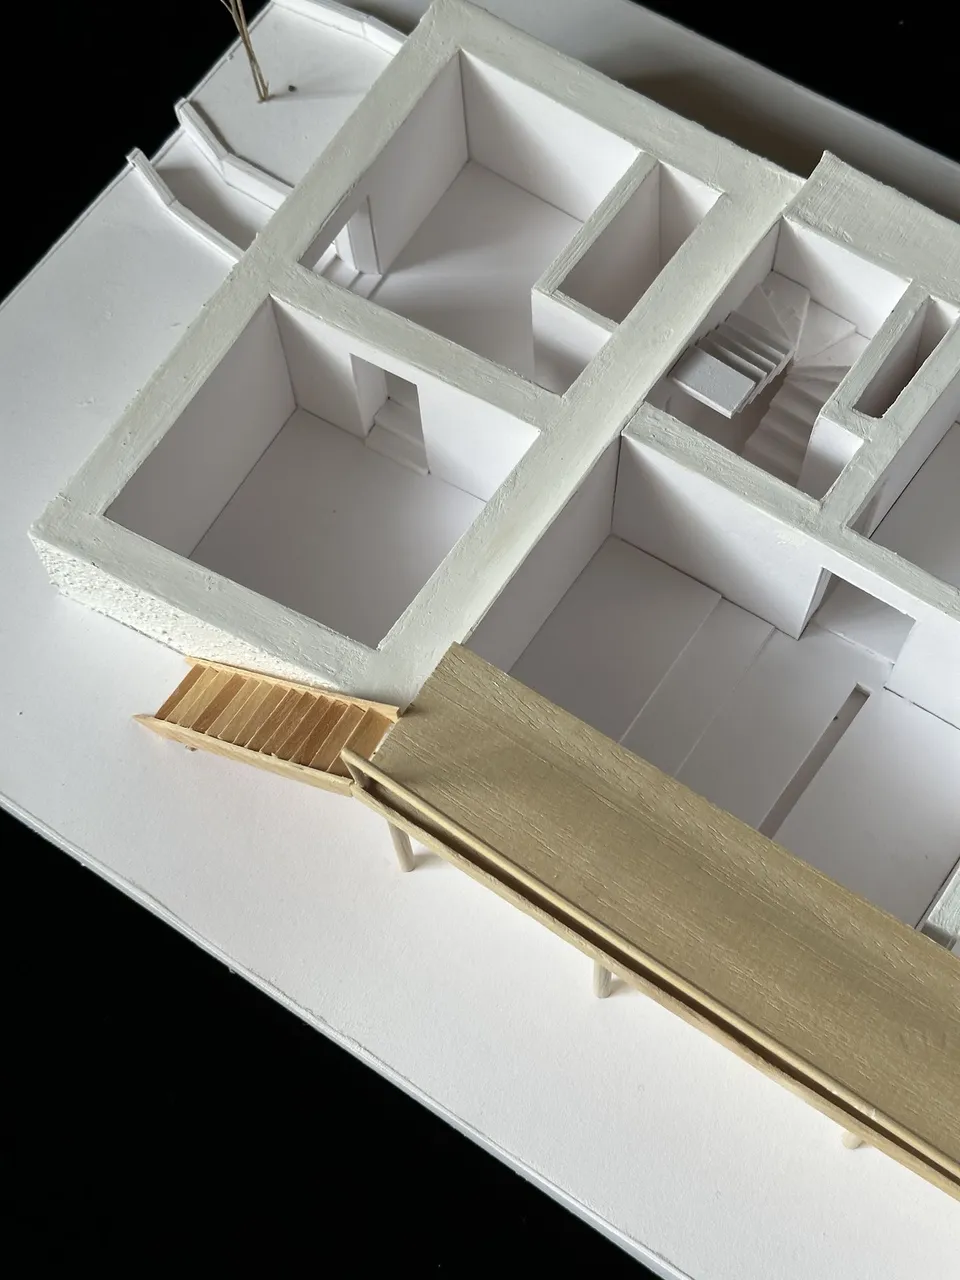
Casa LN — foto del modello fisico, 1
Casa LN — sezione nord-sud, 2
North - South Section
Casa LN — foto del modello fisico, 2
Casa LN — prospetto ovest
West Elevation
Casa LN — foto del modello fisico, 3
Go to next project — b1
  • Home
  • Professional projects
    • a1 | Garni Bar Post
    • a2 | Stalla Montaccio
    • a3 | Casa SB
    • a4 | Verso Sud
    • a5 | Casa LN
  • University projects
    • b1 | Student hostel
    • b2 | Diffused house
    • b3 | A school for Rubattino
    • b4 | Hedgehog
    • b5 | Colonie
  • Curriculum vitae

Francesca Caslini

MSc Arch. Polimi

+39 333 743 8860

francesca.caslini@gmail.com