Casa SB

Location
Maloja, GR
Object
Commission
Year
2023
Type
New building
Program
Privat Home
Tutors
Armando Ruinelli

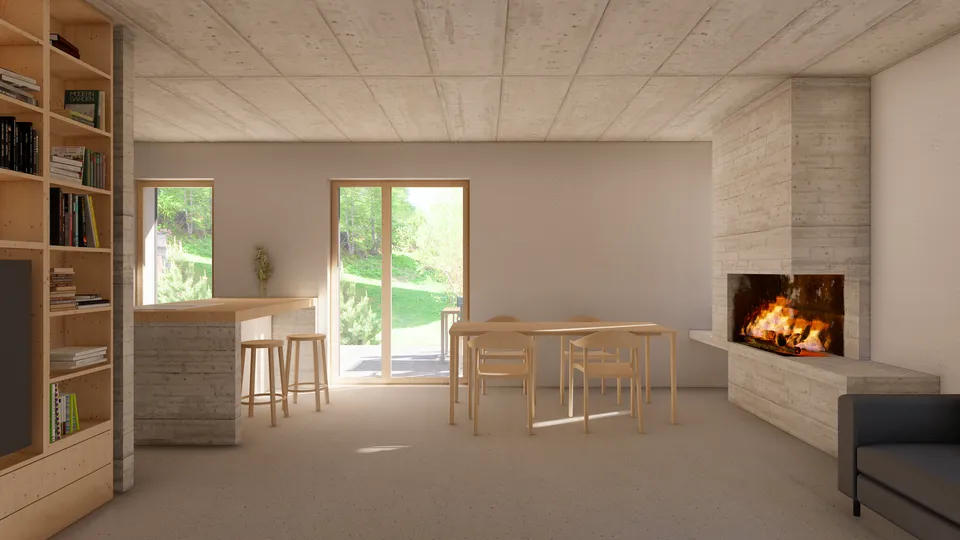
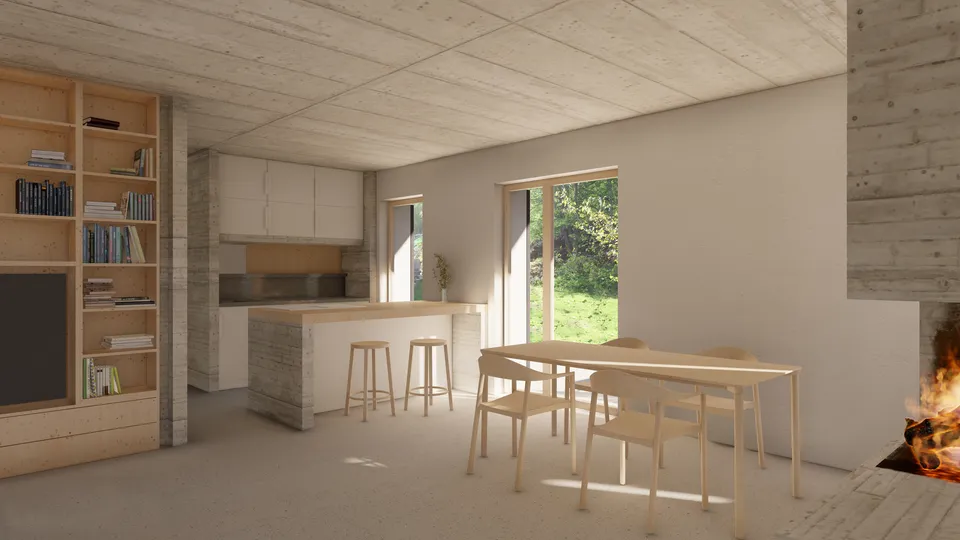
The project involves the construction of a new residence in Maloja (GR), as part of a new housing complex overlooking Lake Sils. The building is conceived with an independent flat on the ground floor and the main residence distributed on the upper floors.

The interior spaces are carefully designed to adapt to the slope of the land, ensuring maximum sun exposure and offering a privileged panoramic view of Piz Lunghin.
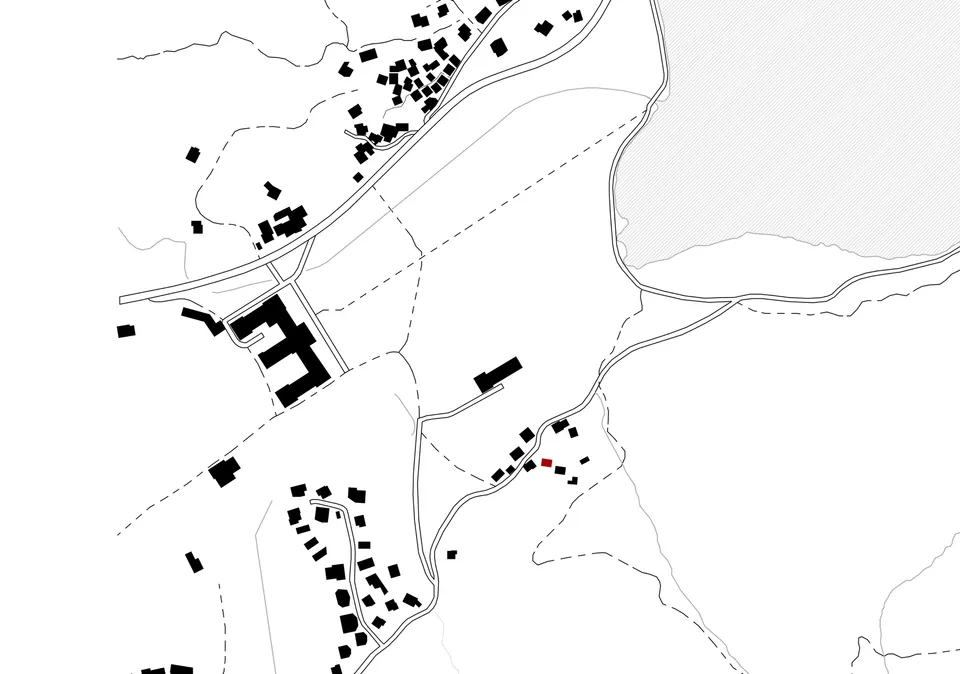
Casa SB — inquadramento urbano
Urban Framework
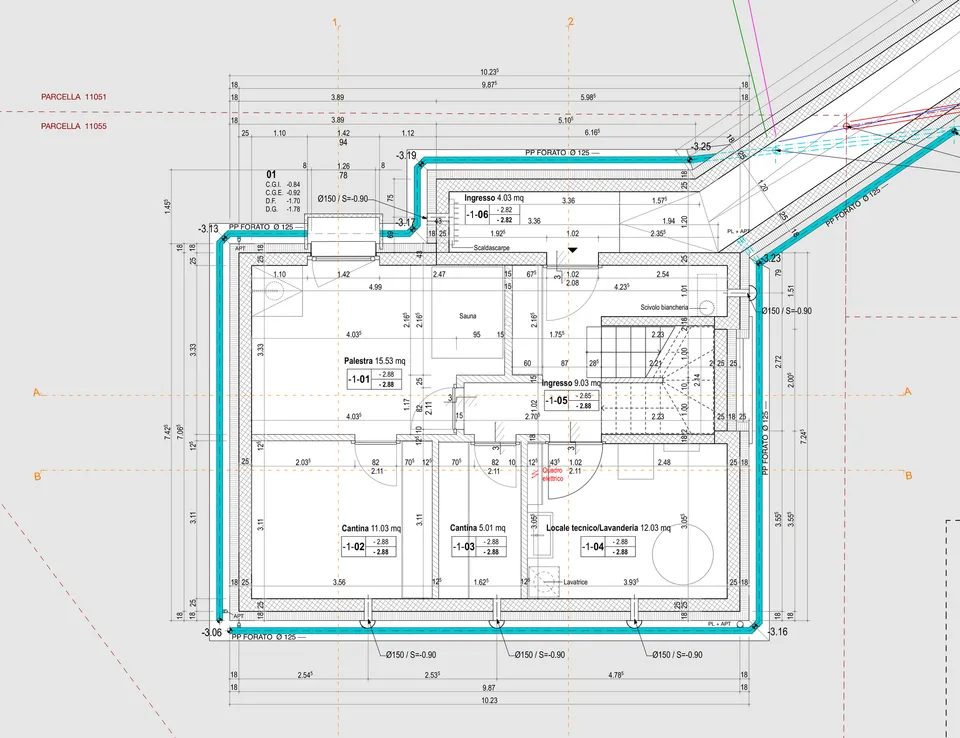
Casa SB — pianta piano interrato
Basement plan
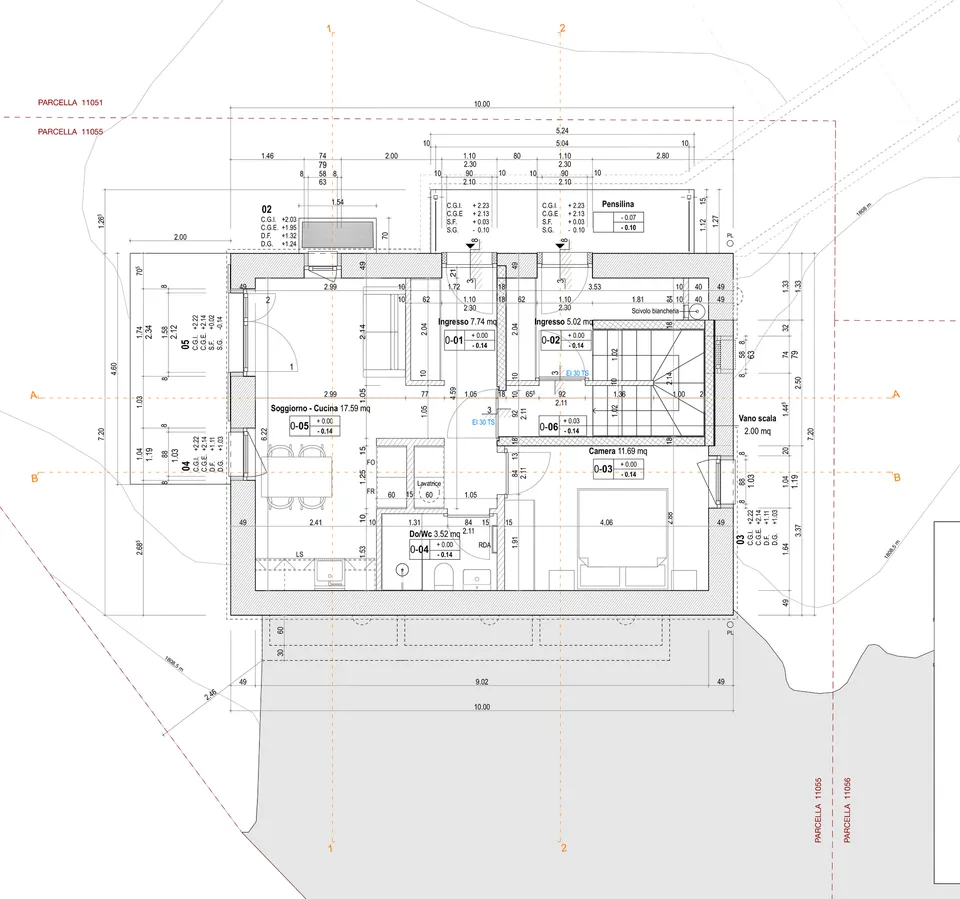
Casa SB — pianta piano terra
Ground floor plan
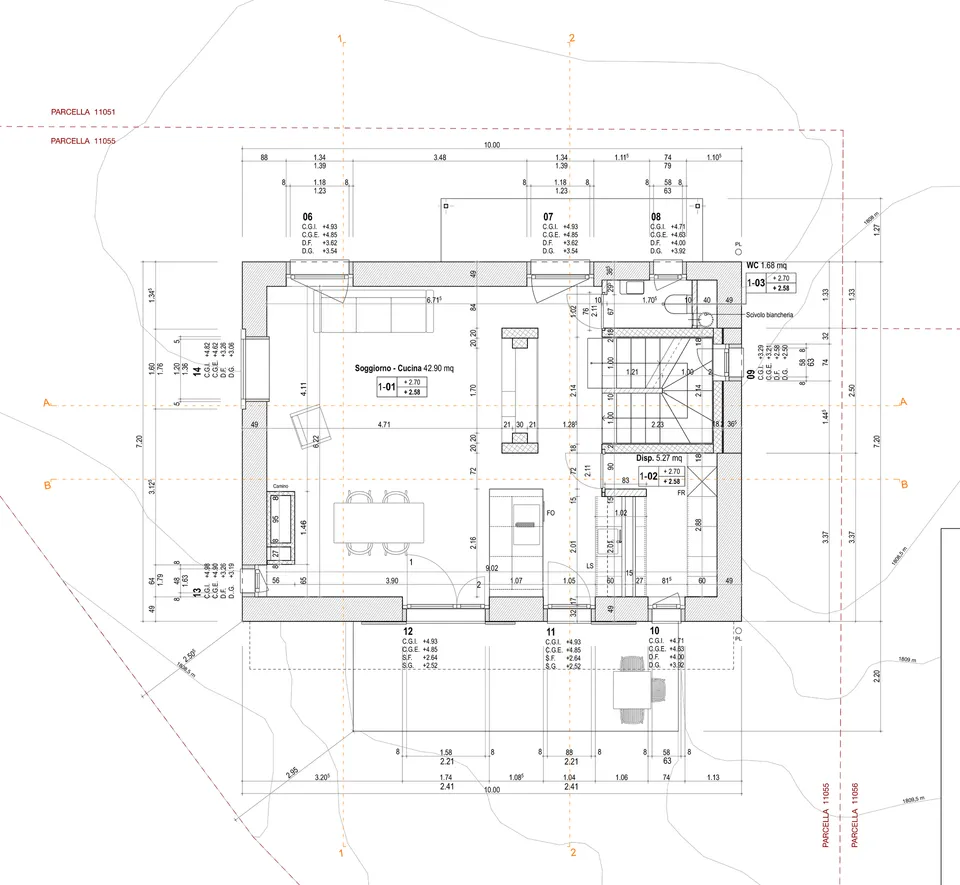
Casa SB — pianta primo piano
First floor plan
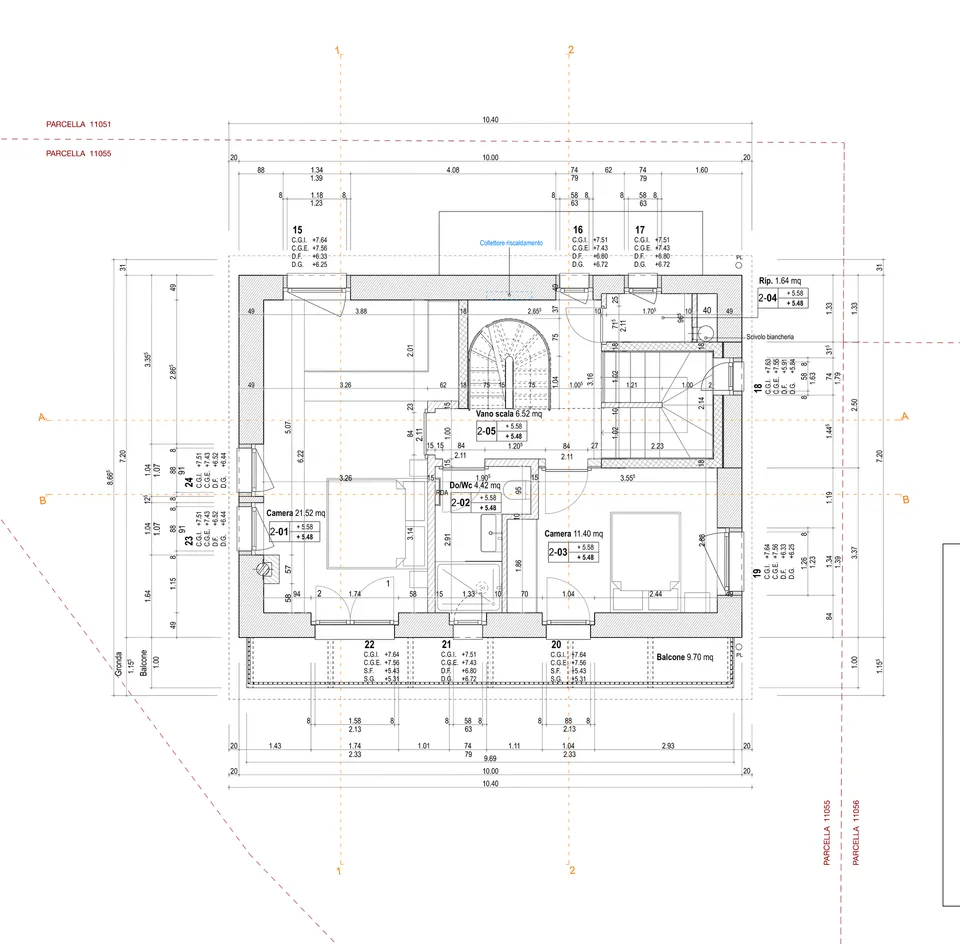
Casa SB — pianta secondo piano
Second floor plan
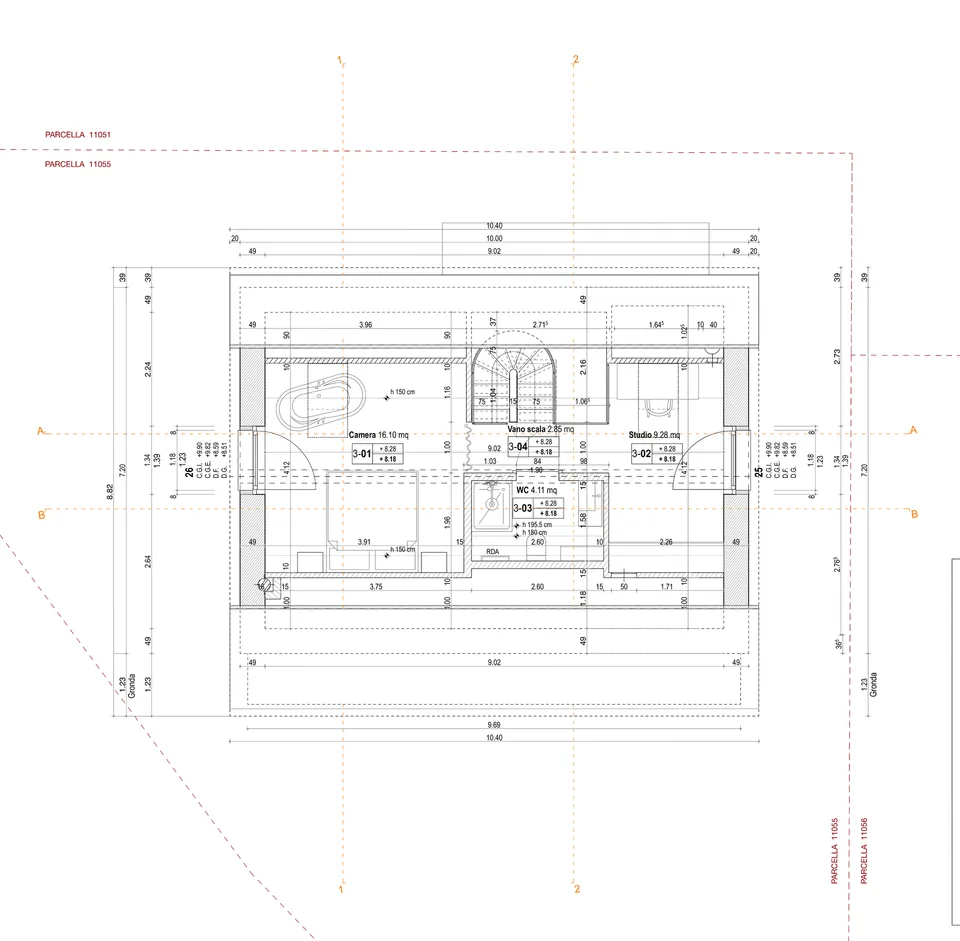
Casa SB — pianta terzo piano
Third floor plan
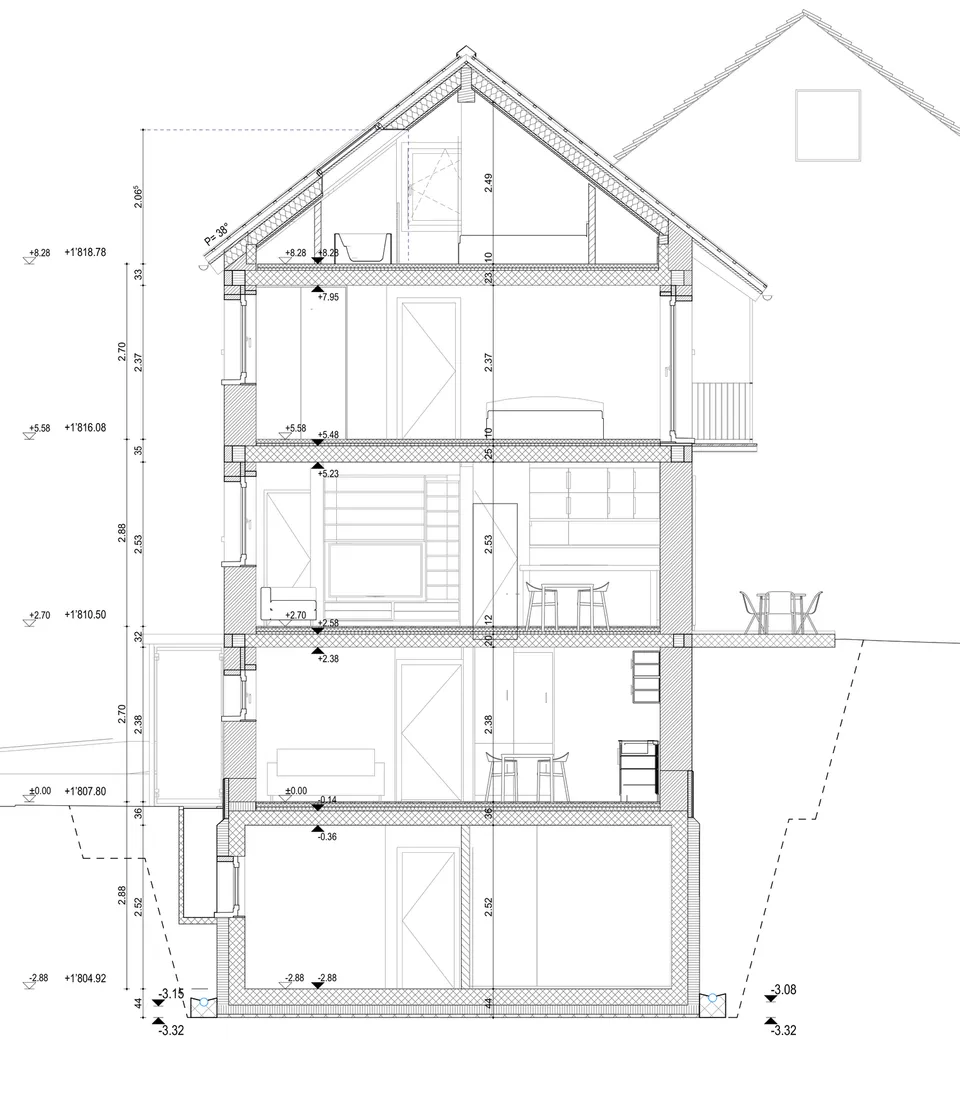
Casa SB — sezione trasversale
Cross Section
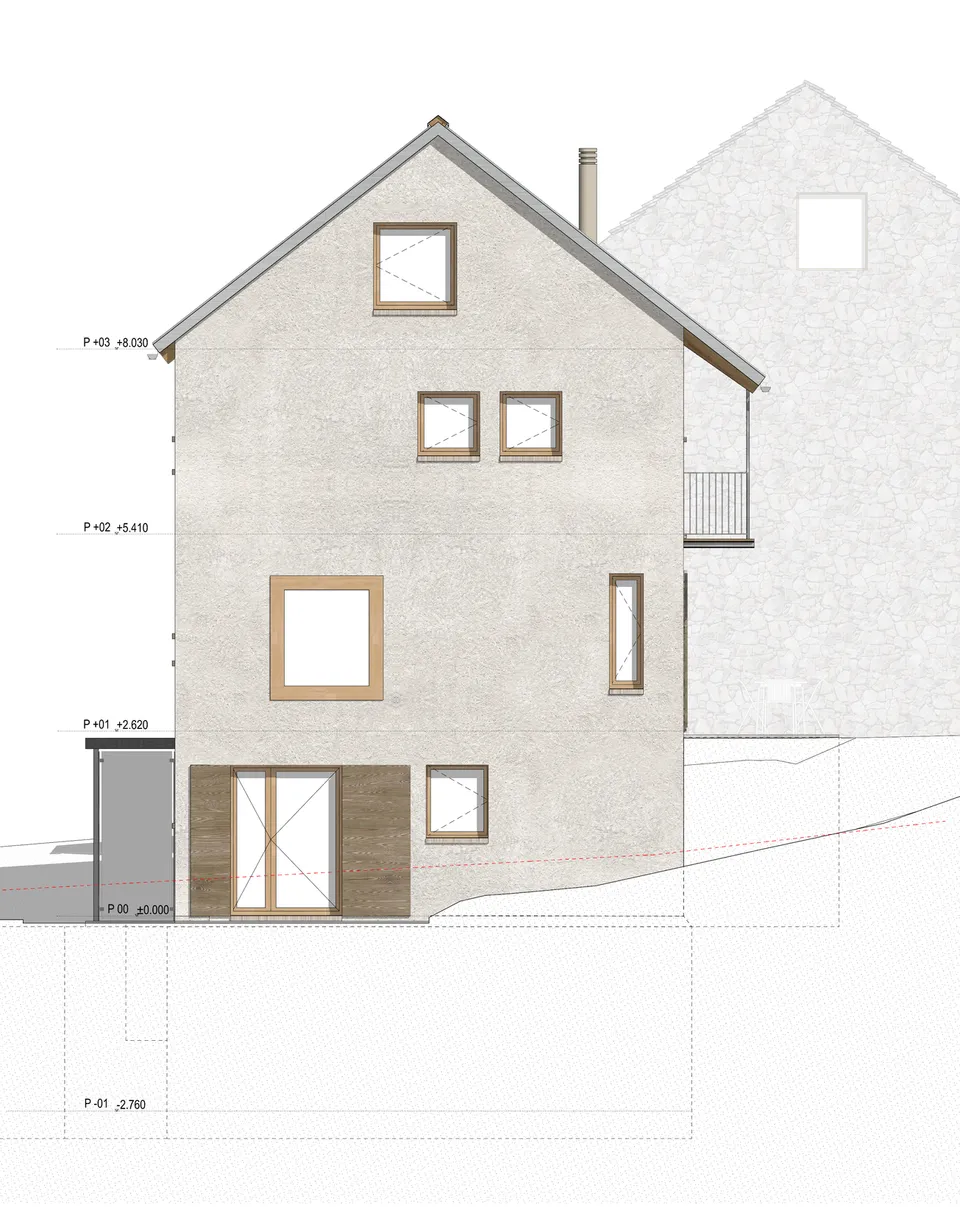
Casa SB — prospetto ovest
West elevation
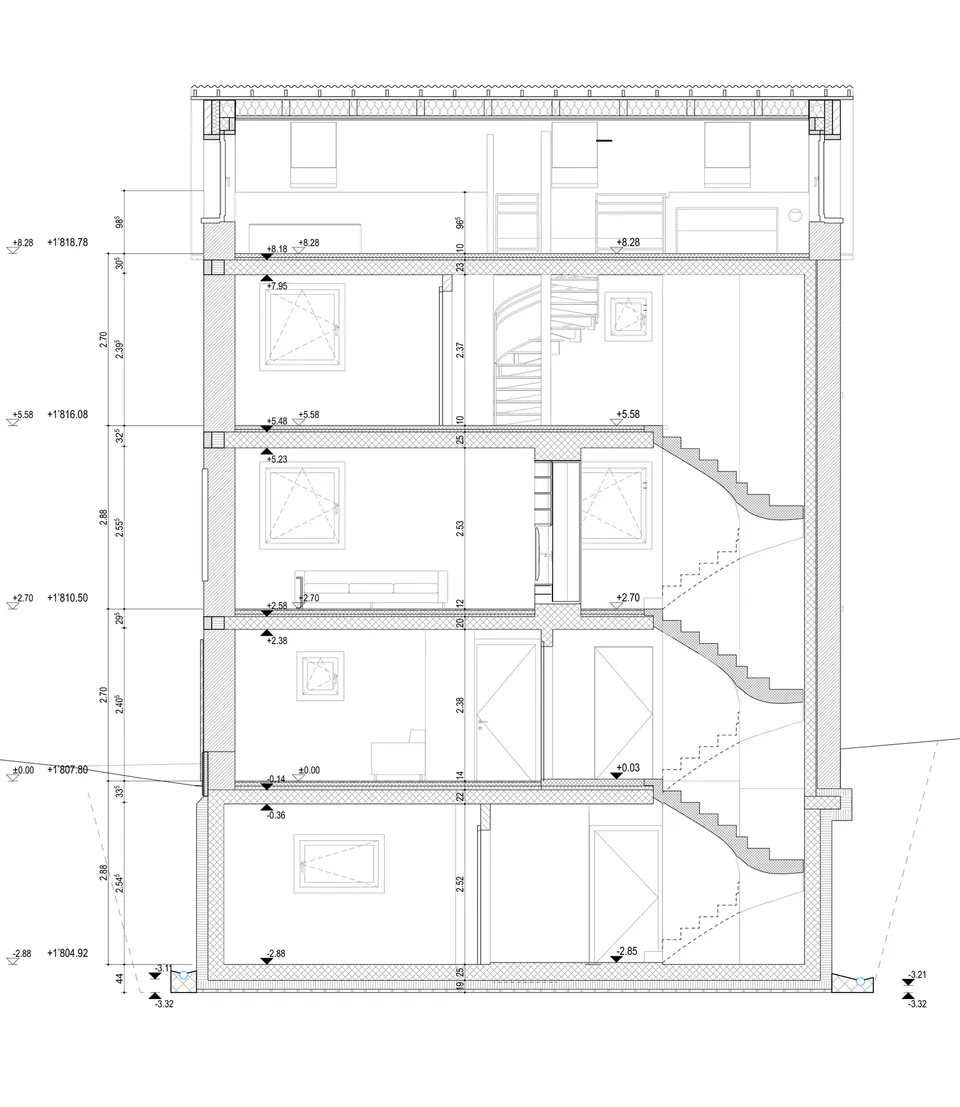
Casa SB — sezione longitudinale
Longitudinal Section
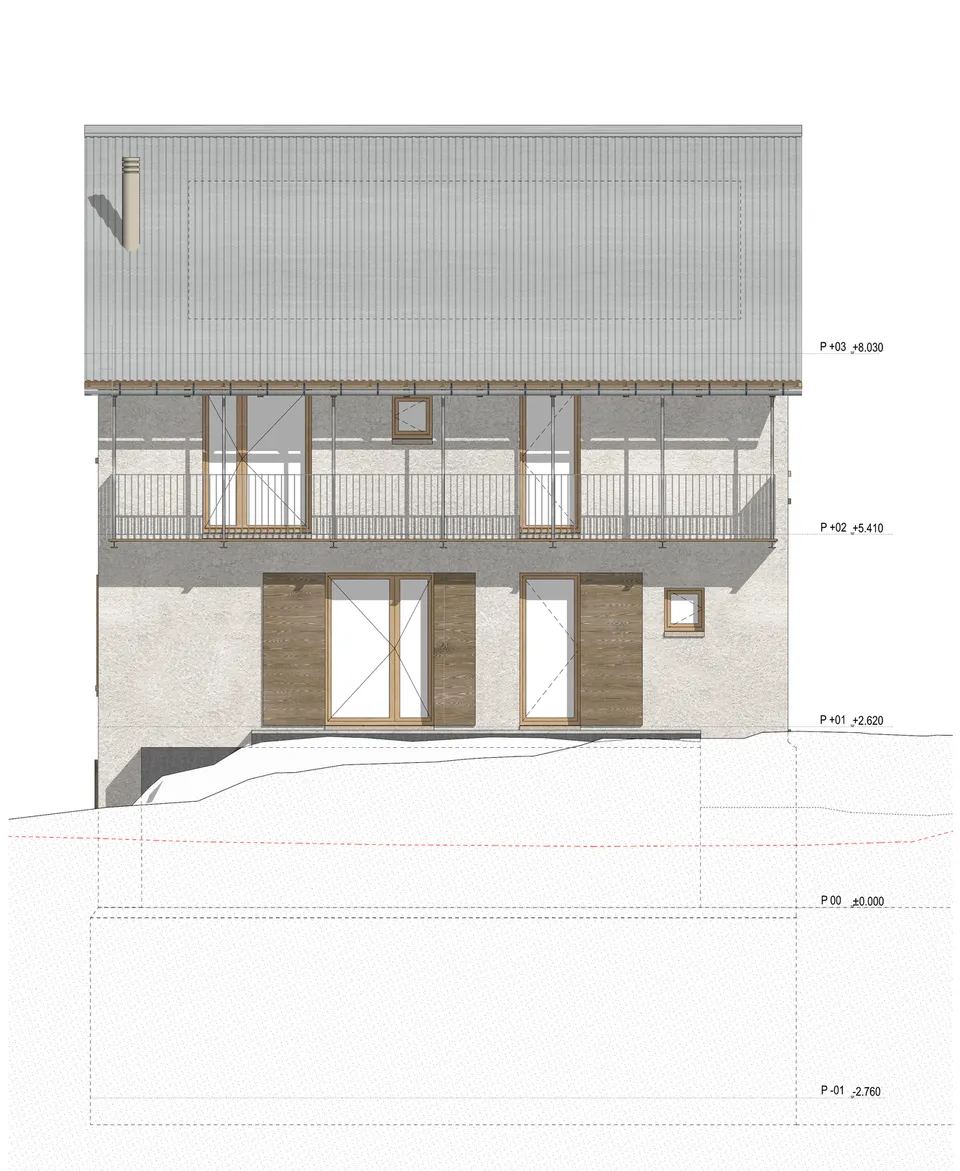
Casa SB — prospetto sud
South elevation
Casa SB — render esterno invernale
Casa SB — render interno, soggiorno e cucina
Go to next project — a4
  • Home
  • Professional projects
    • a1 | Garni Bar Post
    • a2 | Stalla Montaccio
    • a3 | Casa SB
    • a4 | Verso Sud
    • a5 | Casa LN
  • University projects
    • b1 | Student hostel
    • b2 | Diffused house
    • b3 | A school for Rubattino
    • b4 | Hedgehog
    • b5 | Colonie
  • Curriculum vitae

Francesca Caslini

MSc Arch. Polimi

+39 333 743 8860

francesca.caslini@gmail.com